$1,598,000
10045 NE 1st Street, Bellevue, WA 98004
2 Beds
1.75 Baths
1,486 Sq Ft
10045 NE 1st Street, Bellevue, WA 98004 10045 NE 1st Street, Bellevue, WA 98004 10045 NE 1st Street, Bellevue, WA 98004 10045 NE 1st Street, Bellevue, WA 98004 10045 NE 1st Street, Bellevue, WA 98004 10045 NE 1st Street, Bellevue, WA 98004 10045 NE 1st Street, Bellevue, WA 98004 10045 NE 1st Street, Bellevue, WA 98004 10045 NE 1st Street, Bellevue, WA 98004 10045 NE 1st Street, Bellevue, WA 98004 10045 NE 1st Street, Bellevue, WA 98004 10045 NE 1st Street, Bellevue, WA 98004 10045 NE 1st Street, Bellevue, WA 98004 10045 NE 1st Street, Bellevue, WA 98004 10045 NE 1st Street, Bellevue, WA 98004 10045 NE 1st Street, Bellevue, WA 98004 10045 NE 1st Street, Bellevue, WA 98004 10045 NE 1st Street, Bellevue, WA 98004 10045 NE 1st Street, Bellevue, WA 98004 10045 NE 1st Street, Bellevue, WA 98004 10045 NE 1st Street, Bellevue, WA 98004 10045 NE 1st Street, Bellevue, WA 98004 10045 NE 1st Street, Bellevue, WA 98004 10045 NE 1st Street, Bellevue, WA 98004 10045 NE 1st Street, Bellevue, WA 98004 10045 NE 1st Street, Bellevue, WA 98004 10045 NE 1st Street, Bellevue, WA 98004 10045 NE 1st Street, Bellevue, WA 98004 10045 NE 1st Street, Bellevue, WA 98004 10045 NE 1st Street, Bellevue, WA 98004 10045 NE 1st Street, Bellevue, WA 98004 10045 NE 1st Street, Bellevue, WA 98004 10045 NE 1st Street, Bellevue, WA 98004 10045 NE 1st Street, Bellevue, WA 98004 10045 NE 1st Street, Bellevue, WA 98004 10045 NE 1st Street, Bellevue, WA 98004 10045 NE 1st Street, Bellevue, WA 98004 10045 NE 1st Street, Bellevue, WA 98004 10045 NE 1st Street, Bellevue, WA 98004 10045 NE 1st Street, Bellevue, WA 98004

Website 3D Tour

MLS #2531582 / Listing provided by NWMLS & COMPASS.

$1,598,000

10045 NE 1st Street
Unit 422

Bellevue, WA 98004

Active 18 hours ago
2
Beds
1.75
Baths
1,486
Sq Ft
$1,075
Per Sq Ft
1994
Year Built

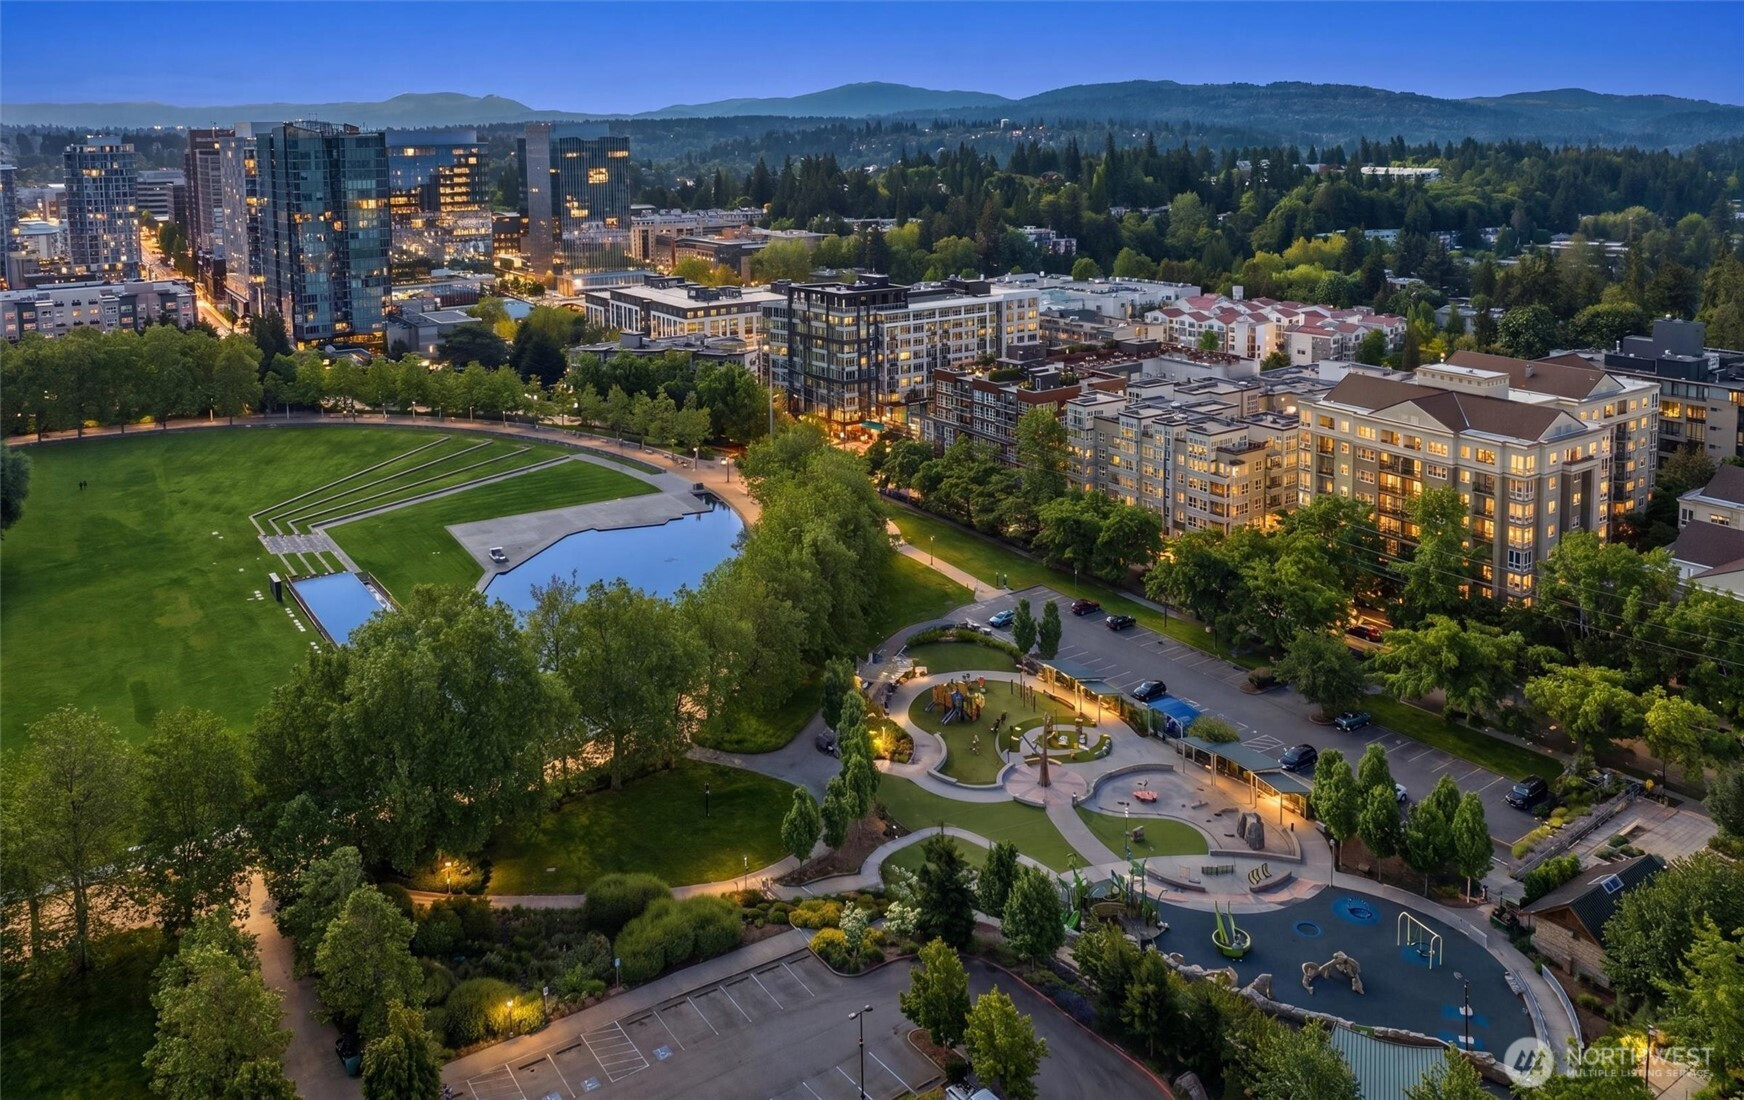
Wake up to panoramic views of Bellevue Downtown Park and the city skyline from this beautifully updated corner unit in the heart of downtown Bellevue. Offering 2 bedrooms, a dedicated office, and 2 baths, this exceptional home is perfectly positioned in the heart of it all. Designed for both everyday living and entertaining, the open-concept floor plan is filled with natural light from expansive windows that frame the vibrant downtown backdrop. The kitchen is elevated by commercial-grade appliances, a built-in refrigerator, wine fridge, and an impressive 6-seat eating bar. In-wall speakers throughout & a projection screen create an unmatched entertainment experience. Retreat to the spacious primary suite featuring custom closet systems & a spa-inspired bath with dual vanities, a jetted soaking tub, and an oversized walk-in shower. The updated 3/4 guest bath offers timeless finishes and a luxurious walk-in shower. A dedicated office provides a private workspace, adding flexibility & functionality to the home's thoughtful floor plan. Enjoy 2 dedicated parking spaces, secure storage, and exceptional amenities including a pool, spa, fitness center, clubhouse, and guest suite. Old Bellevue's renowned restaurants, wine bars, cafés, boutiques, and waterfront charm are just outside your door, while Bellevue Square, premier shopping & entertainment are moments away. Homes with park and skyline views in McKee Parkside seldom come to market. This is Bellevue living at its finest!

Disclaimer: The information contained in this listing has not been verified by Hawkins-Poe Real Estate Services and should be verified by the buyer.

Interior Features

Bedrooms

  • Total Bedrooms: 2
  • Main Level Bedrooms: 2
  • Lower Level Bedrooms: 0
  • Upper Level Bedrooms: 0

Bathrooms

  • Total Bathrooms: 2
  • Half Bathrooms: 0
  • Three-quarter Bathrooms: 1
  • Full Bathrooms: 1
  • Full Bathrooms in Garage: 0
  • Half Bathrooms in Garage: 0
  • Three-quarter Bathrooms in Garage: 0

Fireplaces

  • Total Fireplaces: 1
  • Main Level Fireplaces: 1

Heating & Cooling

  • Heating: Yes
  • Cooling: Yes
Exterior Features

Parking

  • Garage: Yes
  • Parking Features: Common Garage
  • Parking Total: 2
  • Parking Space Numbers: 156, 157

Structure

  • Roof: Torch Down
  • Exterior Features: Cement/Concrete, Stucco, Wood Products

Lot Details

  • Lot Features: Curbs, Paved, Sidewalk
  • Acres: 0
Area Features

Schools

  • High School District: Bellevue
  • High School: Bellevue High
  • Middle School: Chinook Mid
  • Elementary School: Enatai Elem

Transportation

  • Nearby Bus Line: true

Lot Details

  • Lot Features: Curbs, Paved, Sidewalk
  • Acres: 0
Utilities

Power

  • Energy Source: Natural Gas
  • Power Company: PSE

Water, Sewer, and Garbage

  • Sewer Company: HOA
  • Water Company: HOA
Mortgage Calculator
Details Home Team

Details Home Team


Send Details Home Team an email
