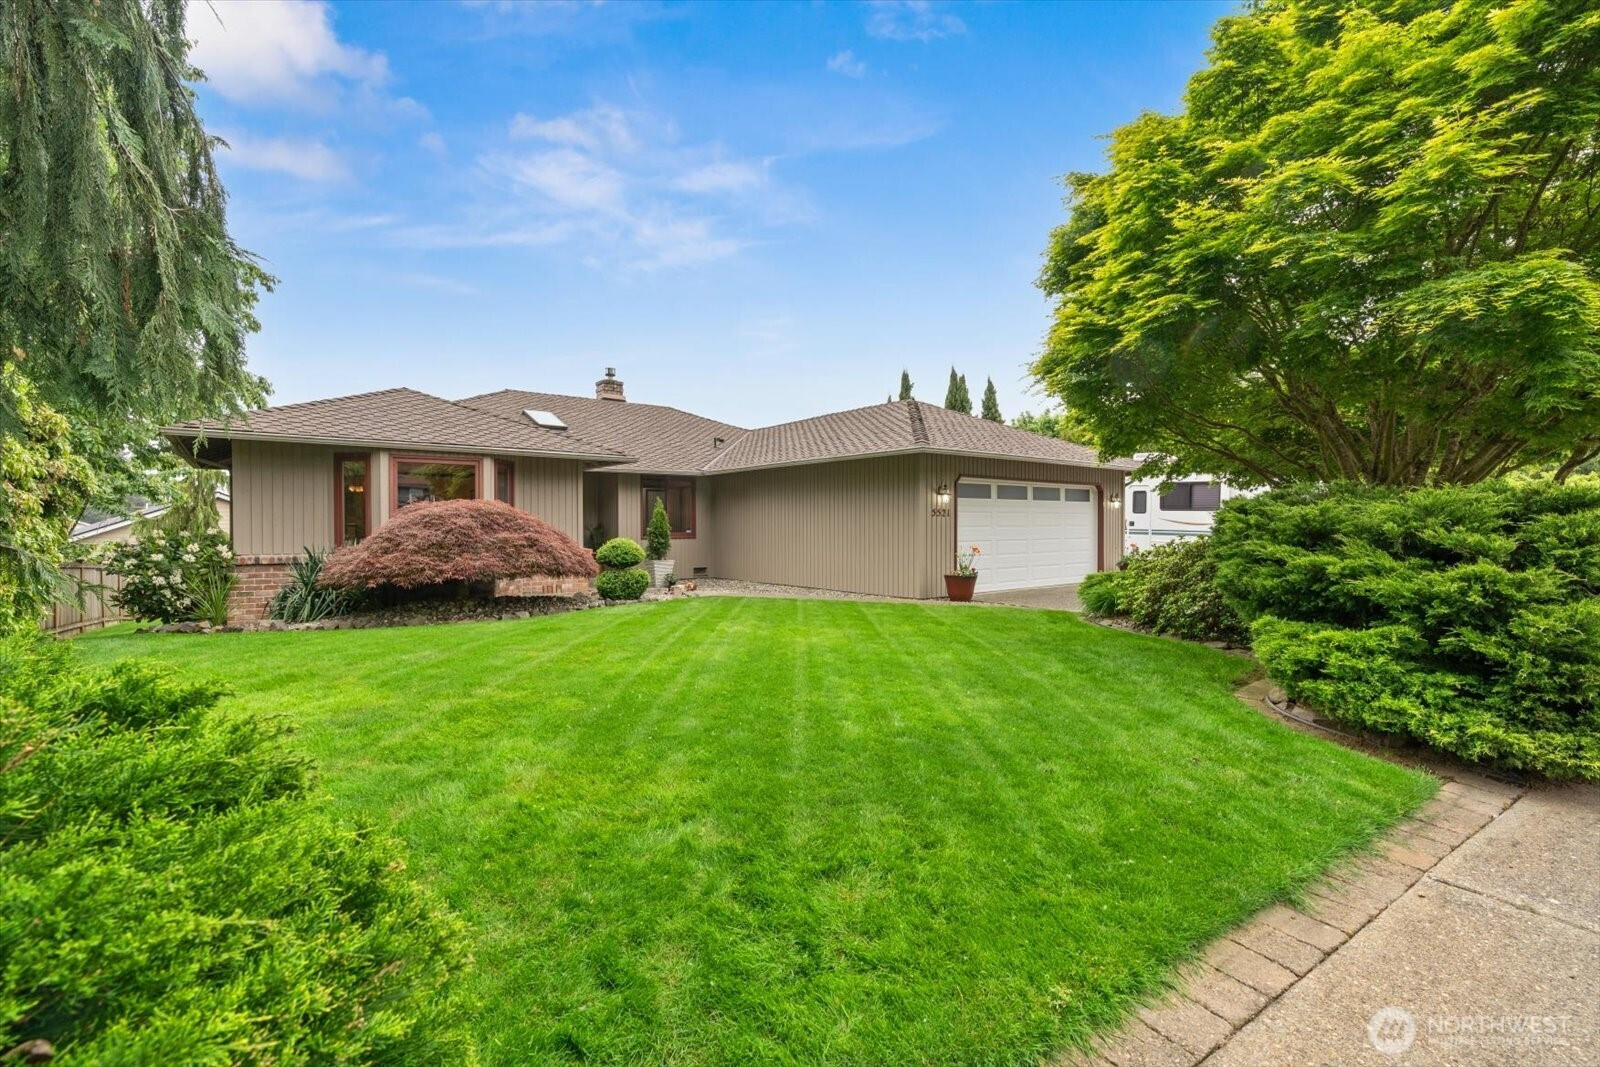


MLS #2531597 / Listing provided by NWMLS & John L. Scott Everett.
$915,000
5521 127th Place SE
Snohomish,
WA
98296
Beds
Baths
Sq Ft
Per Sq Ft
Year Built
Beautifully maintained rambler tucked away on a quiet dead-end street- just minutes to Mill Creek and Snohomish. Offering 1,850 sq ft of thoughtfully designed living space, this 3-bedroom, 2-bath home combines comfort, functionality, and exceptional outdoor living. Home features living, dining, and family rooms, creating an ideal flow for both everyday living and entertaining. The chef's kitchen offers rich cherry cabinetry, quartz counters, premium stainless appliances, breakfast counter and a sunny eating area. Hardwood floors, skylights, and a cozy gas fireplace add warmth and character throughout. Primary suite is a relaxing retreat with a walk-in closet & an updated bath featuring quartz countertops. Recent improvements include a Lennox furnace and A/C system, new water heater, and a durable 50-year Presidential roof. Step outside to the impressive 30' x 12' entertainment-sized deck with partial Cascade Mountain views and stairs leading to the backyard. Mature landscaping provides beauty and privacy, while the oversized level driveway offers abundant parking in addition to the attached two-car garage. Bring your RV, boat, trailer, or other recreational vehicles—there's room for it all. Need storage? You'll love the massive storage area beneath the home, providing space for hobbies, tools, seasonal items, and more. A rare combination of one-level living, quality upgrades, exceptional storage, generous parking, and a peaceful neighborhood setting.
Disclaimer: The information contained in this listing has not been verified by Hawkins-Poe Real Estate Services and should be verified by the buyer.
Bedrooms
- Total Bedrooms: 3
- Main Level Bedrooms: 3
- Lower Level Bedrooms: 0
- Upper Level Bedrooms: 0
Bathrooms
- Total Bathrooms: 2
- Half Bathrooms: 0
- Three-quarter Bathrooms: 1
- Full Bathrooms: 1
- Full Bathrooms in Garage: 0
- Half Bathrooms in Garage: 0
- Three-quarter Bathrooms in Garage: 0
Fireplaces
- Total Fireplaces: 1
- Main Level Fireplaces: 1
Water Heater
- Water Heater Location: Garage
- Water Heater Type: Gas
Heating & Cooling
- Heating: Yes
- Cooling: Yes
Parking
- Garage: Yes
- Garage Attached: Yes
- Parking Features: Driveway, Attached Garage, RV Parking
- Parking Total: 8
- Total Uncovered Parking Spaces: 6
Structure
- Roof: Composition, See Remarks
- Exterior Features: Brick, Wood
- Foundation: Poured Concrete
Lot Details
- Lot Features: Cul-De-Sac, Curbs, Dead End Street, Paved
- Acres: 0.22
- Foundation: Poured Concrete
Schools
- High School District: Snohomish
- High School: Glacier Peak
- Middle School: Valley View Mid
- Elementary School: Little Cedars Elem
Lot Details
- Lot Features: Cul-De-Sac, Curbs, Dead End Street, Paved
- Acres: 0.22
- Foundation: Poured Concrete
Power
- Energy Source: Electric, Natural Gas
- Power Company: PUD
Water, Sewer, and Garbage
- Sewer Company: Silver Lake
- Sewer: Sewer Connected
- Water Company: Silver Lake
- Water Source: Public

Details Home Team
Send Details Home Team an email