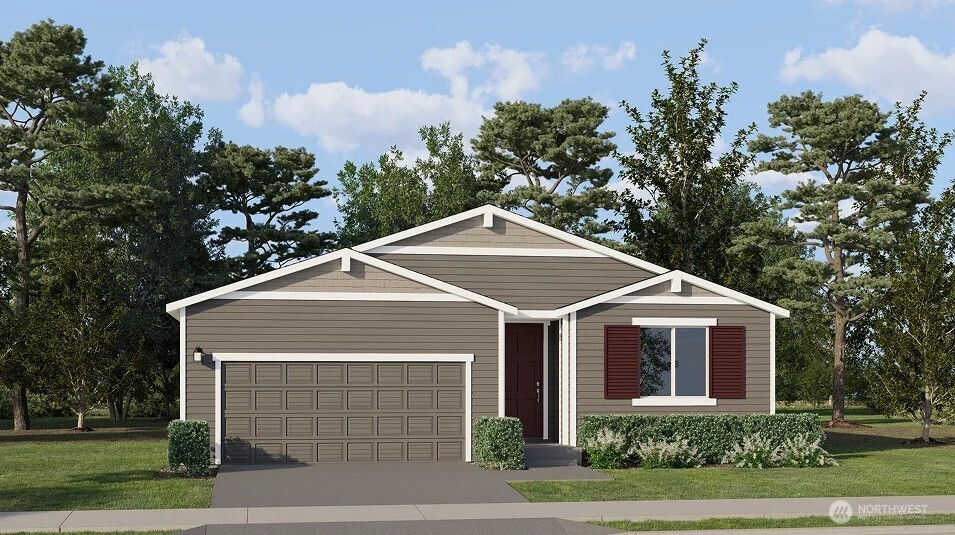


MLS #2531605 / Listing provided by NWMLS & Lennar Sales Corp..
$669,950
6709 286th Street NW
Stanwood,
WA
98292
Beds
Baths
Sq Ft
Per Sq Ft
Year Built
Welcome home to Lennar's new community, Stockbridge Meadow. This new three-bedroom Aster plan offers convenient single-story living—perfect for modern lifestyles. Upon entry, two secondary bedrooms frame a full bathroom with dual sinks, while an inviting open-concept layout at the back of the home combines the kitchen with the living and dining areas for simple transitions and multitasking. Nestled into a private rear corner is the private owner’s suite, complete with a full bathroom and walk-in closet. Prices, dimensions and features may vary and are subject to change. Photos are for illustrative purposes only.
Disclaimer: The information contained in this listing has not been verified by Hawkins-Poe Real Estate Services and should be verified by the buyer.
Bedrooms
- Total Bedrooms: 3
- Main Level Bedrooms: 3
- Lower Level Bedrooms: 0
- Upper Level Bedrooms: 0
Bathrooms
- Total Bathrooms: 2
- Half Bathrooms: 0
- Three-quarter Bathrooms: 0
- Full Bathrooms: 2
- Full Bathrooms in Garage: 0
- Half Bathrooms in Garage: 0
- Three-quarter Bathrooms in Garage: 0
Fireplaces
- Total Fireplaces: 0
Heating & Cooling
- Heating: Yes
- Cooling: Yes
Parking
- Garage: Yes
- Garage Attached: Yes
- Parking Features: Driveway, Attached Garage
- Parking Total: 4
- Total Uncovered Parking Spaces: 2
Structure
- Roof: Composition
- Exterior Features: Cement Planked
- Foundation: Poured Concrete
Lot Details
- Lot Features: Paved, Sidewalk
- Acres: 0.1239
- Foundation: Poured Concrete
Schools
- High School District: Stanwood-Camano
- High School: Stanwood High
- Middle School: Stanwood Mid
- Elementary School: Twin City Elem
Lot Details
- Lot Features: Paved, Sidewalk
- Acres: 0.1239
- Foundation: Poured Concrete
Power
- Energy Source: Electric
- Power Company: Snohomish PUD
Water, Sewer, and Garbage
- Sewer Company: City of Stanwood
- Sewer: Sewer Connected
- Water Company: City of Stanwood
- Water Source: Public

Details Home Team
Send Details Home Team an email