

MLS #2531616 / Listing provided by NWMLS & Windermere Real Estate/East. & Windermere Real Estate/East
$4,488,888
1441 88th Avenue NE
Clyde Hill,
WA
98004
Beds
Baths
Sq Ft
Per Sq Ft
Year Built
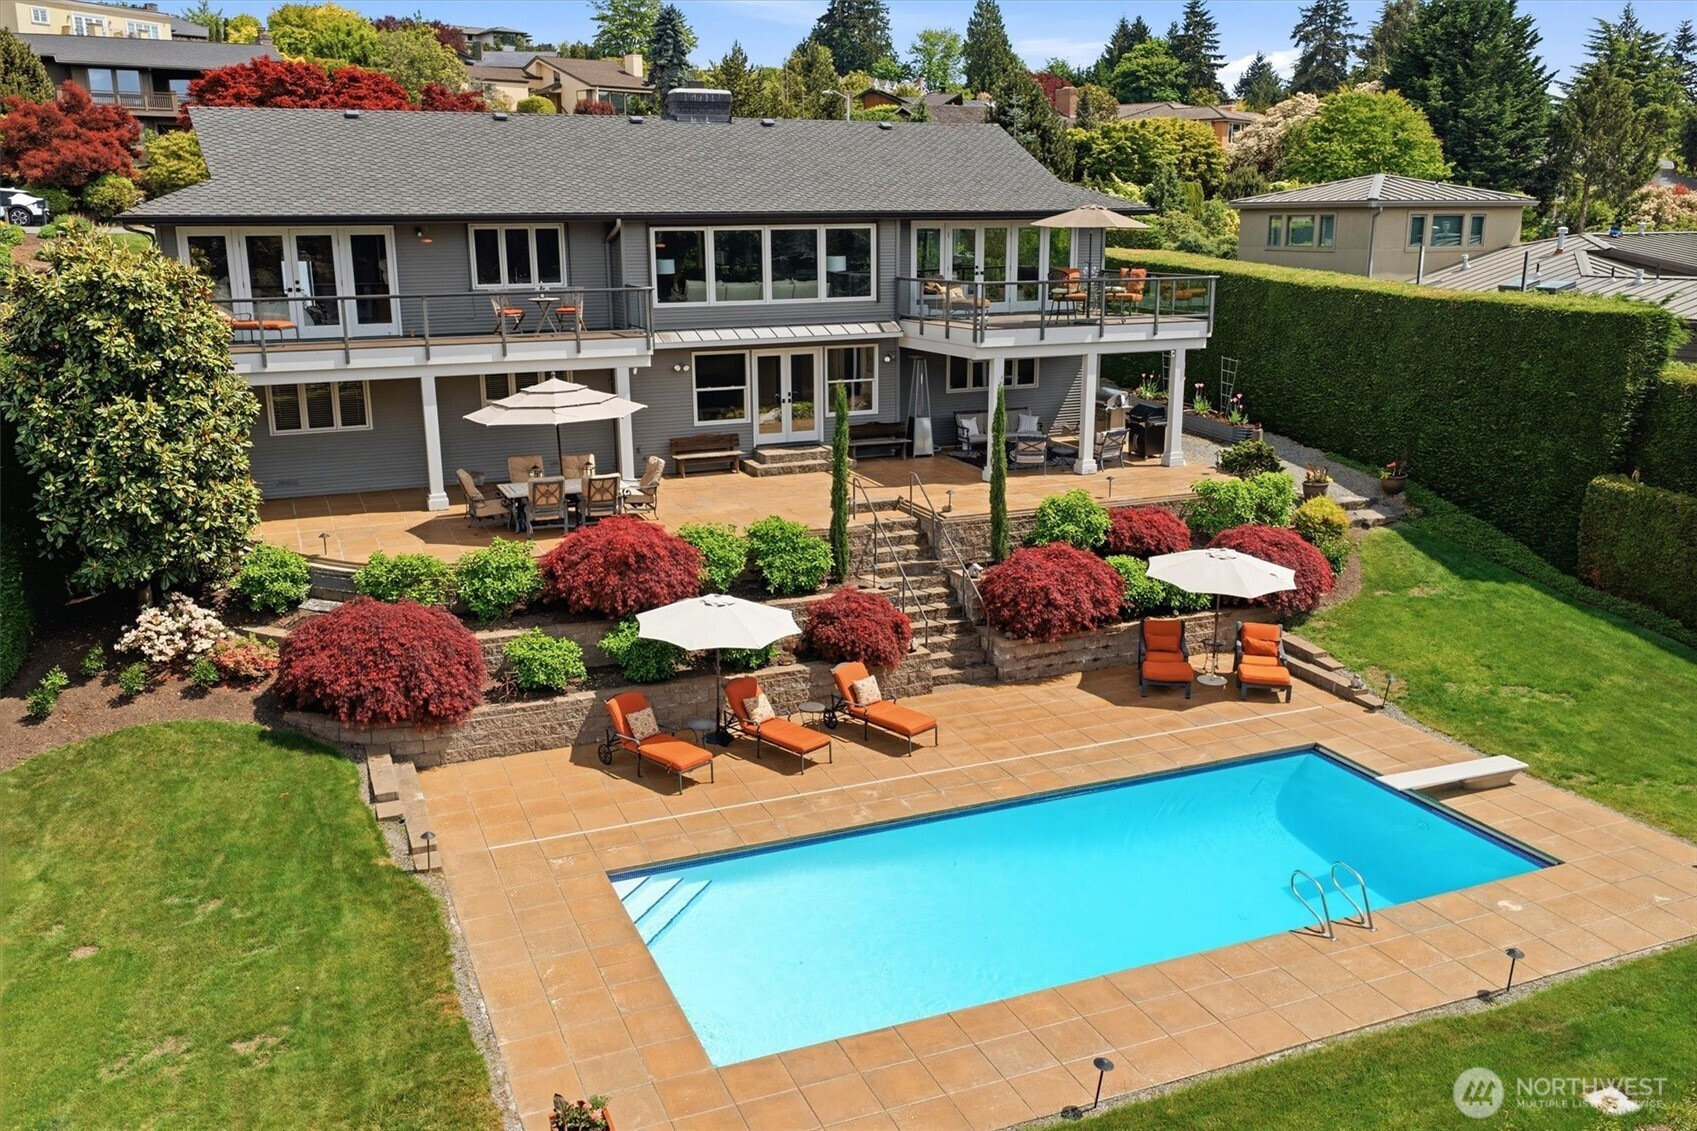
First time on the market in more than three decades, this exceptional west-facing Clyde Hill residence offers a rare opportunity to own a legacy property in one of the Eastside's most coveted neighborhoods. Designed for both everyday living and effortless entertaining, the home features expansive open concept living spaces filled with natural light, multiple gathering areas, and seamless indoor-outdoor flow to spacious decks overlooking the beautifully landscaped grounds. Whether hosting large celebrations or enjoying a quiet evening at home, the layout offers comfort, flexibility, and room to grow. The main level is anchored by an inviting great room, generous kitchen with walk-in pantry and wine refrigerator, dedicated office, primary suite, and an additional bedroom ideal for guests, nursery, or flex space. Lower level provides exceptional versatility with three additional bedrooms, spacious rec and media areas, kitchenette, gas fireplace, and ample storage. Perfect for guests, multigenerational living, hobbies, home fitness, or work-from-home flexibility. Outside, the property lives like a private retreat with a sparkling pool, expansive entertaining deck, mature landscaping, and fully fenced grounds spanning nearly half an acre. Enjoy summer barbecues, spectacular sunsets, and front-row views of Seafair's iconic Blue Angels from the comfort of home. A brand-new driveway, award-winning Bellevue schools, and premier Clyde Hill location complete this extraordinary offering.
Disclaimer: The information contained in this listing has not been verified by Hawkins-Poe Real Estate Services and should be verified by the buyer.
Bedrooms
- Total Bedrooms: 5
- Main Level Bedrooms: 2
- Lower Level Bedrooms: 3
- Upper Level Bedrooms: 0
Bathrooms
- Total Bathrooms: 5
- Half Bathrooms: 1
- Three-quarter Bathrooms: 0
- Full Bathrooms: 4
- Full Bathrooms in Garage: 0
- Half Bathrooms in Garage: 0
- Three-quarter Bathrooms in Garage: 0
Fireplaces
- Total Fireplaces: 2
- Lower Level Fireplaces: 1
- Main Level Fireplaces: 1
Heating & Cooling
- Heating: Yes
- Cooling: Yes
Parking
- Garage: Yes
- Garage Attached: Yes
- Parking Features: Driveway, Attached Garage
- Parking Total: 4
- Total Uncovered Parking Spaces: 2
Structure
- Roof: Composition
- Exterior Features: Wood
- Foundation: Poured Concrete
Lot Details
- Lot Features: Paved
- Acres: 0.4706
- Foundation: Poured Concrete
Schools
- High School District: Bellevue
- High School: Bellevue High
- Middle School: Chinook Mid
- Elementary School: Medina Elem
Lot Details
- Lot Features: Paved
- Acres: 0.4706
- Foundation: Poured Concrete
Power
- Energy Source: Electric, Natural Gas
- Power Company: Puget Sound Energy
Water, Sewer, and Garbage
- Sewer Company: City of Belelevue
- Sewer: Sewer Connected
- Water Company: City of Bellevue
- Water Source: Public

Details Home Team
Send Details Home Team an email