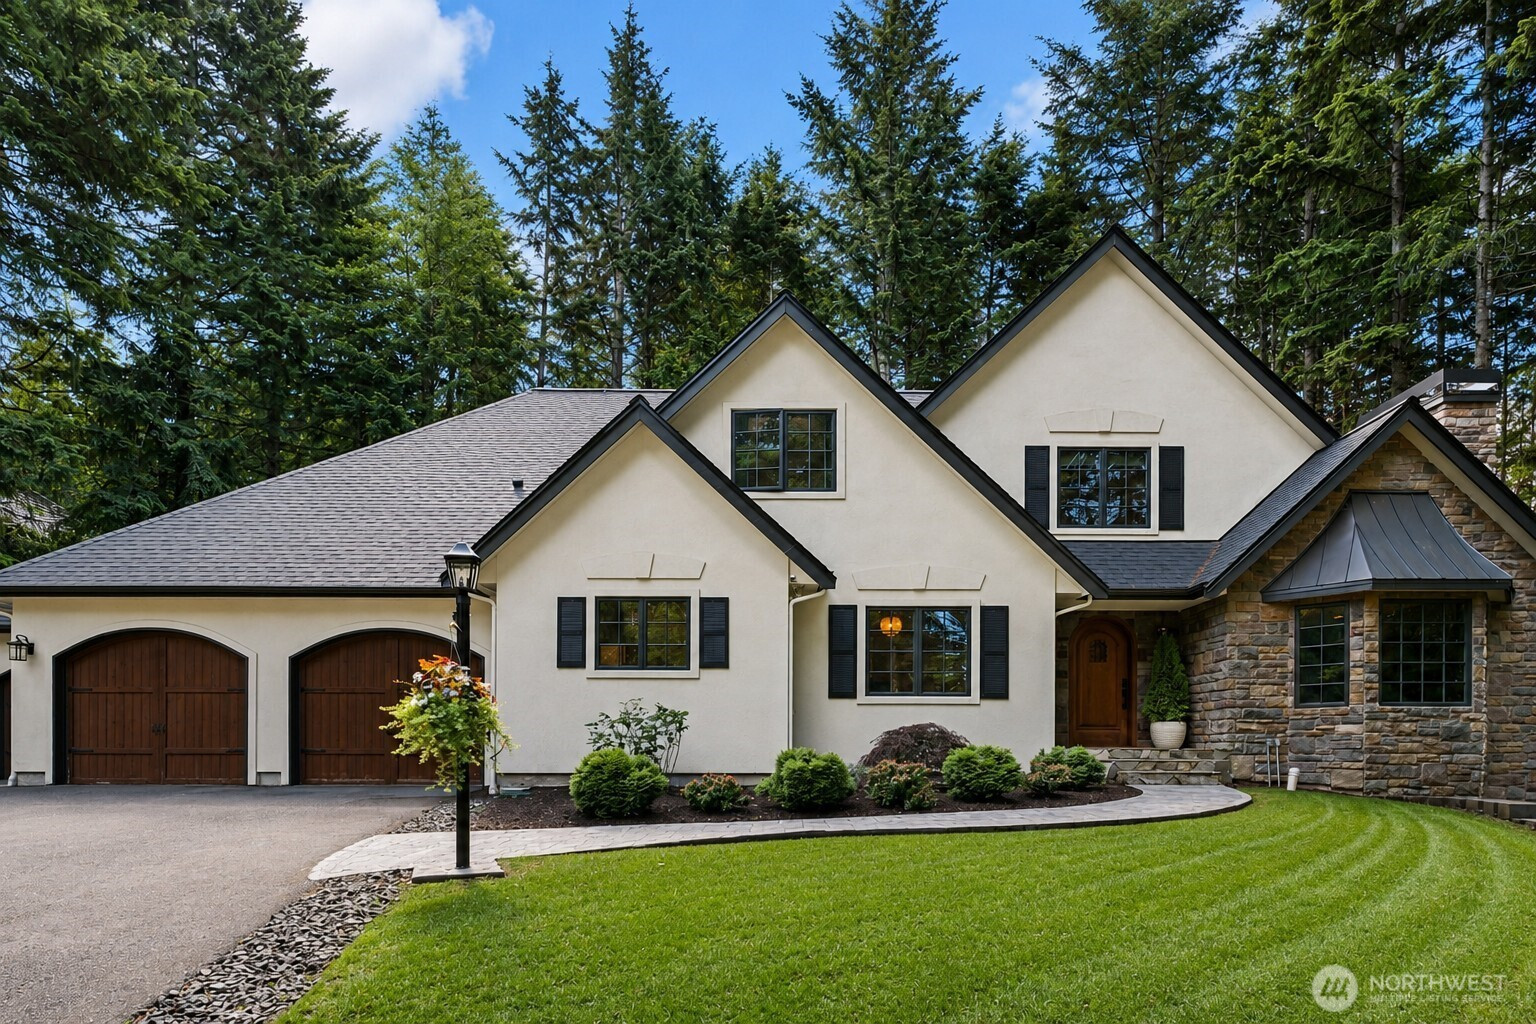
$1,625,000
4808 133rd NW, Gig Harbor, WA 98332
3 Beds
2.5 Baths
3,558 Sq Ft
4808 133rd NW, Gig Harbor, WA 98332 4808 133rd NW, Gig Harbor, WA 98332 4808 133rd NW, Gig Harbor, WA 98332 4808 133rd NW, Gig Harbor, WA 98332 4808 133rd NW, Gig Harbor, WA 98332 4808 133rd NW, Gig Harbor, WA 98332 4808 133rd NW, Gig Harbor, WA 98332 4808 133rd NW, Gig Harbor, WA 98332 4808 133rd NW, Gig Harbor, WA 98332 4808 133rd NW, Gig Harbor, WA 98332 4808 133rd NW, Gig Harbor, WA 98332 4808 133rd NW, Gig Harbor, WA 98332 4808 133rd NW, Gig Harbor, WA 98332 4808 133rd NW, Gig Harbor, WA 98332 4808 133rd NW, Gig Harbor, WA 98332 4808 133rd NW, Gig Harbor, WA 98332 4808 133rd NW, Gig Harbor, WA 98332 4808 133rd NW, Gig Harbor, WA 98332 4808 133rd NW, Gig Harbor, WA 98332 4808 133rd NW, Gig Harbor, WA 98332 4808 133rd NW, Gig Harbor, WA 98332 4808 133rd NW, Gig Harbor, WA 98332 4808 133rd NW, Gig Harbor, WA 98332 4808 133rd NW, Gig Harbor, WA 98332 4808 133rd NW, Gig Harbor, WA 98332 4808 133rd NW, Gig Harbor, WA 98332 4808 133rd NW, Gig Harbor, WA 98332 4808 133rd NW, Gig Harbor, WA 98332 4808 133rd NW, Gig Harbor, WA 98332 4808 133rd NW, Gig Harbor, WA 98332 4808 133rd NW, Gig Harbor, WA 98332 4808 133rd NW, Gig Harbor, WA 98332 4808 133rd NW, Gig Harbor, WA 98332 4808 133rd NW, Gig Harbor, WA 98332 4808 133rd NW, Gig Harbor, WA 98332 4808 133rd NW, Gig Harbor, WA 98332 4808 133rd NW, Gig Harbor, WA 98332 4808 133rd NW, Gig Harbor, WA 98332 4808 133rd NW, Gig Harbor, WA 98332 4808 133rd NW, Gig Harbor, WA 98332

3D Tour

MLS #2531619 / Listing provided by NWMLS & Real Broker LLC.

$1,625,000

4808 133rd NW
Gig Harbor, WA 98332

Active 18 hours ago
3
Beds
2.5
Baths
3,558
Sq Ft
$457
Per Sq Ft
2001
Year Built

Luxury Tudor residence on a private half-acre lot in the coveted Canterwood Estates community, offering a blend of timeless character and exceptional modern updates. The stunning chef’s kitchen was completely reimagined with natural quartzite countertops and backsplash, custom Delile cabinetry, and a premium GE Monogram appliance package. In addition to the three bedrooms, the home offers a dedicated office and a versatile bonus room with a closet. Extensive improvements include white oak flooring, renovated bathrooms, a new heat pump and furnace, tankless water heater, wired for an EV charger, composite roof with skylights, exterior paint, custom living room built-ins, and a beautifully remodeled laundry room featuring extensive custom storage and cabinetry. Recent owner enhancements further elevate the home with a thoughtfully designed dual-workstation office, custom playroom built-ins, and a garage organization system, enhancing both functionality and everyday living. The spacious 3 car garage offers 10-foot ceilings providing exceptional flexibility. Enjoy the privacy of a serene, tree-lined setting with the option to join Canterwood Country Club and take advantage of premier golf, swimming, tennis, pickleball, fitness, and dining amenities. Storybook charm meets modern luxury with over $500,000 in thoughtfully curated upgrades completed over the past six years. This exceptional residence is truly move-in ready.

Disclaimer: The information contained in this listing has not been verified by Hawkins-Poe Real Estate Services and should be verified by the buyer.

Open House Schedules

May
30
2 PM - 4 PM
May
31
1 PM - 3 PM
Interior Features

Bedrooms

  • Total Bedrooms: 3
  • Main Level Bedrooms: 1
  • Lower Level Bedrooms: 0
  • Upper Level Bedrooms: 2
  • Possible Bedrooms: 3

Bathrooms

  • Total Bathrooms: 3
  • Half Bathrooms: 1
  • Three-quarter Bathrooms: 0
  • Full Bathrooms: 2
  • Full Bathrooms in Garage: 0
  • Half Bathrooms in Garage: 0
  • Three-quarter Bathrooms in Garage: 0

Fireplaces

  • Total Fireplaces: 2
  • Main Level Fireplaces: 2

Heating & Cooling

  • Heating: Yes
  • Cooling: Yes
Exterior Features

Parking

  • Garage: Yes
  • Garage Attached: Yes
  • Parking Features: Driveway, Attached Garage, Off Street
  • Parking Total: 10
  • Total Uncovered Parking Spaces: 7

Structure

  • Roof: Composition
  • Exterior Features: Stone, Stucco
  • Foundation: Poured Concrete

Lot Details

  • Lot Features: Paved
  • Acres: 0.5498
  • Foundation: Poured Concrete
Area Features

Schools

  • High School District: Peninsula

Lot Details

  • Lot Features: Paved
  • Acres: 0.5498
  • Foundation: Poured Concrete
Utilities

Power

  • Energy Source: Electric, Natural Gas
  • Power Company: Peninsula Light

Water, Sewer, and Garbage

  • Sewer: Septic Tank
  • Water Company: Peninsula Light
  • Water Source: Public
Mortgage Calculator
Details Home Team

Details Home Team


Send Details Home Team an email
