

MLS #2531626 / Listing provided by NWMLS & John L. Scott, Inc..
$824,950
27713 79th Avenue Ct E
Graham,
WA
98338
Beds
Baths
Sq Ft
Per Sq Ft
Year Built
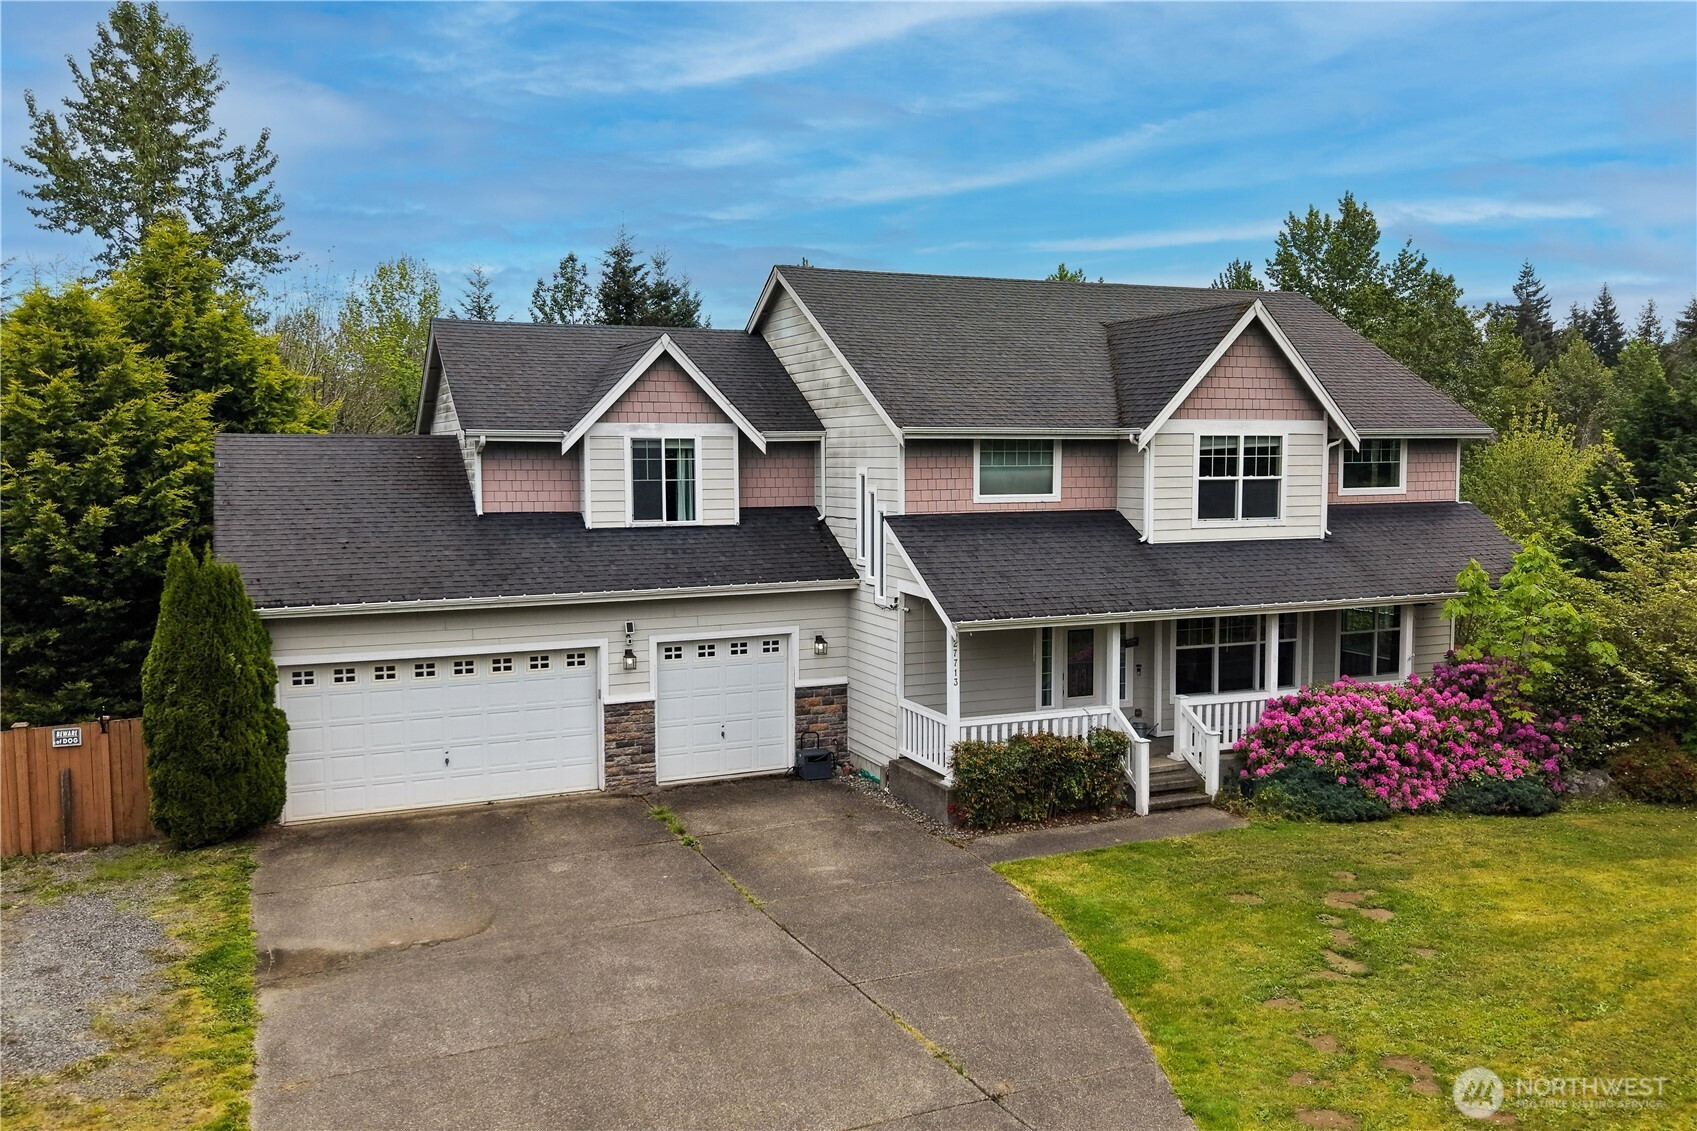
Rare opportunity in the private gated community of Sunwood Estates, featuring only 24 homes. Situated on just shy of an acre, this spacious 2,876-square-foot home offers 4 bedrooms, 2.5 baths, a huge 3-car garage, and room for RVs, boats, and recreational vehicles. The versatile floor plan includes formal living and dining rooms, plus a bonus room/home office with custom built-ins. The kitchen features a Samsung Smart Refrigerator with touchscreen technology. Enjoy generous living spaces and endless potential to personalize and make this home your own. Outdoor amenities abound with an above-ground pool complete with overhead cover, sand filter system, outdoor TV, projector screen, tranquil koi pond with fish, and a detached storage shed. The expansive lot provides privacy, space to entertain, and room to enjoy the peaceful rural setting. Conveniently located near area lakes, hiking trails, and Northwest Trek Wildlife Park, this property offers the perfect blend of country living, recreation, and opportunity in one of the area's most desirable small gated communities. Bring your vision and unlock the full potential of this unique property.
Disclaimer: The information contained in this listing has not been verified by Hawkins-Poe Real Estate Services and should be verified by the buyer.
Bedrooms
- Total Bedrooms: 4
- Main Level Bedrooms: 0
- Lower Level Bedrooms: 0
- Upper Level Bedrooms: 4
Bathrooms
- Total Bathrooms: 3
- Half Bathrooms: 1
- Three-quarter Bathrooms: 0
- Full Bathrooms: 2
- Full Bathrooms in Garage: 0
- Half Bathrooms in Garage: 0
- Three-quarter Bathrooms in Garage: 0
Fireplaces
- Total Fireplaces: 1
- Main Level Fireplaces: 1
Water Heater
- Water Heater Location: garage
- Water Heater Type: Electric
Heating & Cooling
- Heating: Yes
- Cooling: Yes
Parking
- Garage: Yes
- Garage Attached: Yes
- Parking Features: Attached Garage
- Parking Total: 3
Structure
- Roof: Composition
- Exterior Features: Cement Planked, Wood
- Foundation: Poured Concrete
Lot Details
- Lot Features: Cul-De-Sac, Dead End Street, Paved
- Acres: 0.9698
- Foundation: Poured Concrete
Schools
- High School District: Bethel
Lot Details
- Lot Features: Cul-De-Sac, Dead End Street, Paved
- Acres: 0.9698
- Foundation: Poured Concrete
Power
- Energy Source: Electric, Propane
- Power Company: Ohop power
Water, Sewer, and Garbage
- Sewer Company: septic
- Sewer: Septic Tank
- Water Company: Blue rock water
- Water Source: Public

Details Home Team
Send Details Home Team an email