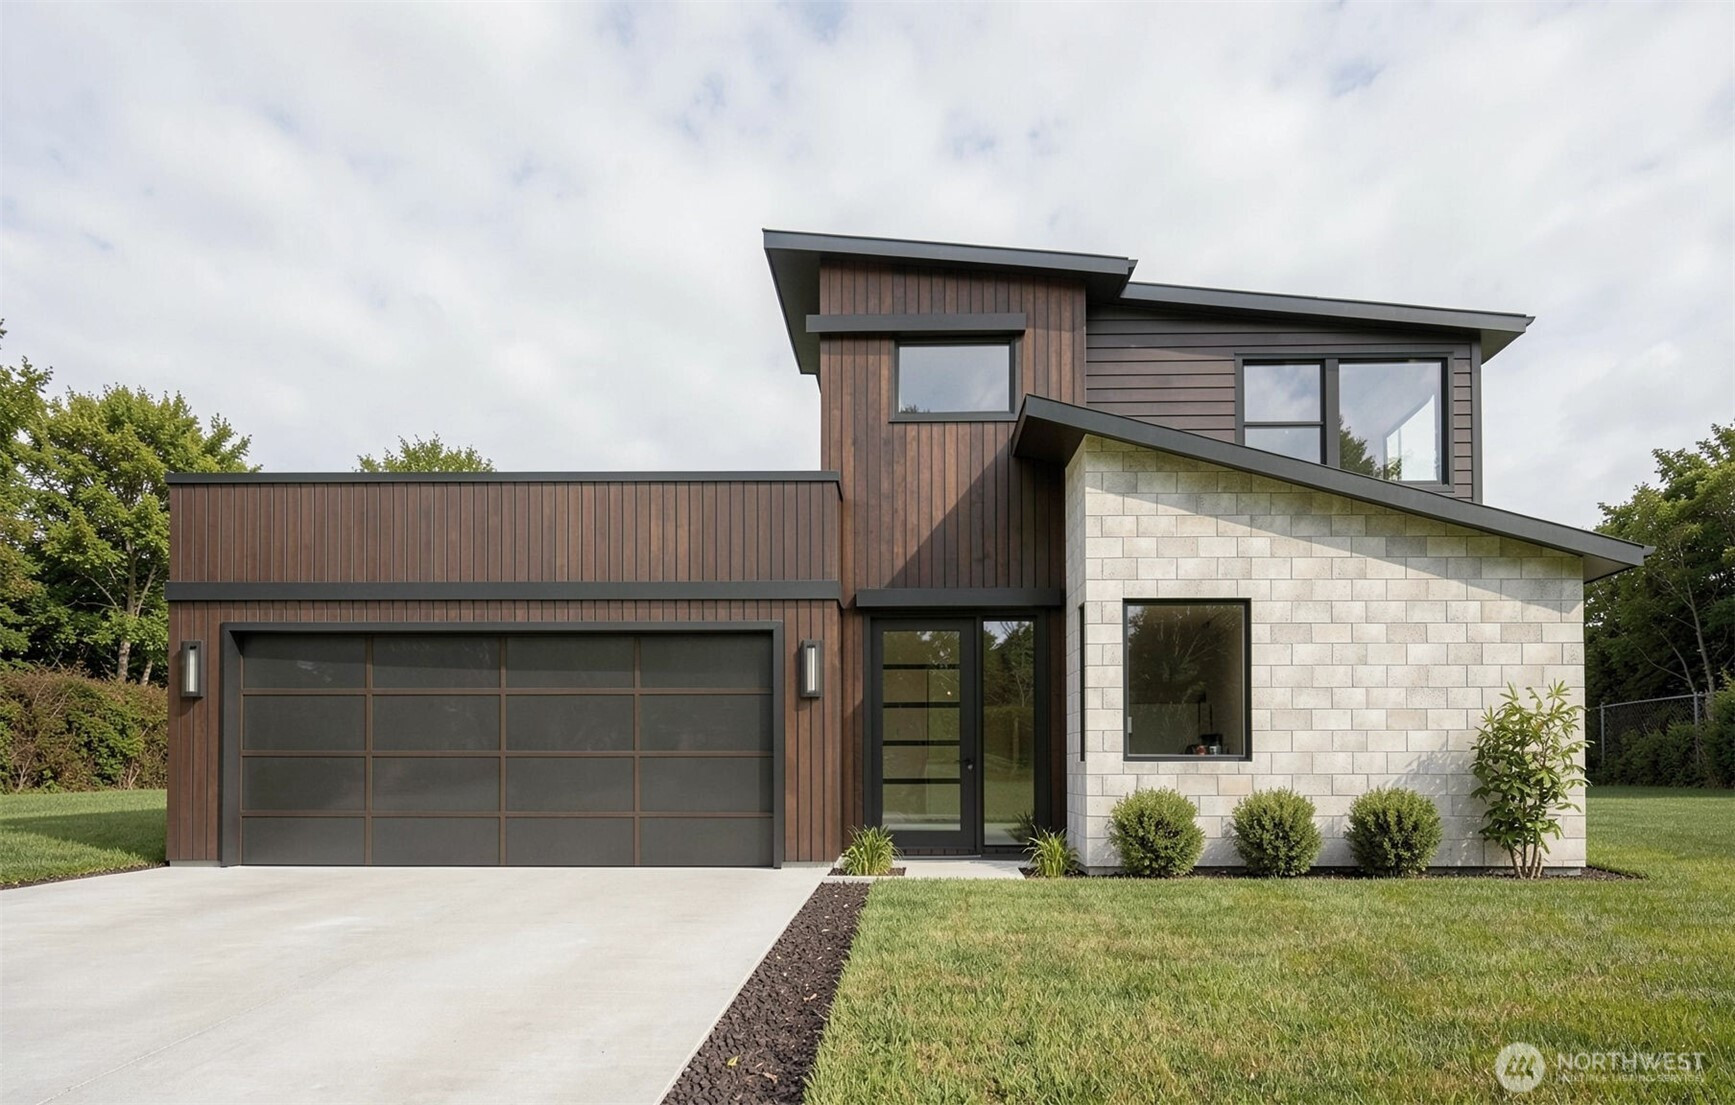


MLS #2531637 / Listing provided by NWMLS & eXp Realty.
$819,900
170 Chadwick Street NW
East Wenatchee,
WA
98802
Beds
Baths
Sq Ft
Per Sq Ft
Year Built
Discover inspired Northwest contemporary living where distinctive architecture meets intentional design. Flooded with natural light, the open-concept layout is anchored by a beautifully appointed kitchen featuring quartz countertops, custom cabinetry, and an over-sized island designed for entertaining. The kitchen extends to a covered patio overlooking the Chadwick Place Development park and surrounding mountains. Crafted with premium finishes and exceptional attention to detail, this home offers a perfect balance of refined style and comfort. Buyers who submit timely offers may have the opportunity to select select some colors and fixtures. Completion expected to be June 2026. Seller is a licensed real estate broker in the state of Washington.
Disclaimer: The information contained in this listing has not been verified by Hawkins-Poe Real Estate Services and should be verified by the buyer.
Bedrooms
- Total Bedrooms: 4
- Main Level Bedrooms: 4
- Lower Level Bedrooms: 0
- Upper Level Bedrooms: 0
- Possible Bedrooms: 3
Bathrooms
- Total Bathrooms: 3
- Half Bathrooms: 1
- Three-quarter Bathrooms: 0
- Full Bathrooms: 2
- Full Bathrooms in Garage: 0
- Half Bathrooms in Garage: 0
- Three-quarter Bathrooms in Garage: 0
Fireplaces
- Total Fireplaces: 1
- Main Level Fireplaces: 1
Water Heater
- Water Heater Location: Garage
- Water Heater Type: Hybrid
Heating & Cooling
- Heating: Yes
- Cooling: Yes
Parking
- Garage: Yes
- Garage Attached: Yes
- Parking Features: Attached Garage
- Parking Total: 4
- Total Uncovered Parking Spaces: 2
Structure
- Roof: Composition, Metal
- Exterior Features: Cement Planked, Stone
- Foundation: Poured Concrete
Lot Details
- Acres: 0.1612
- Foundation: Poured Concrete
Schools
- High School District: Eastmont
- High School: Eastmont Snr High
- Middle School: Buyer To Verify
- Elementary School: Buyer To Verify
Transportation
- Nearby Bus Line: true
Lot Details
- Acres: 0.1612
- Foundation: Poured Concrete
Power
- Energy Source: Electric
- Power Company: PUD
Water, Sewer, and Garbage
- Sewer Company: Douiglas County
- Sewer: Sewer Connected
- Water Company: EWWD
- Water Source: Public

Details Home Team
Send Details Home Team an email