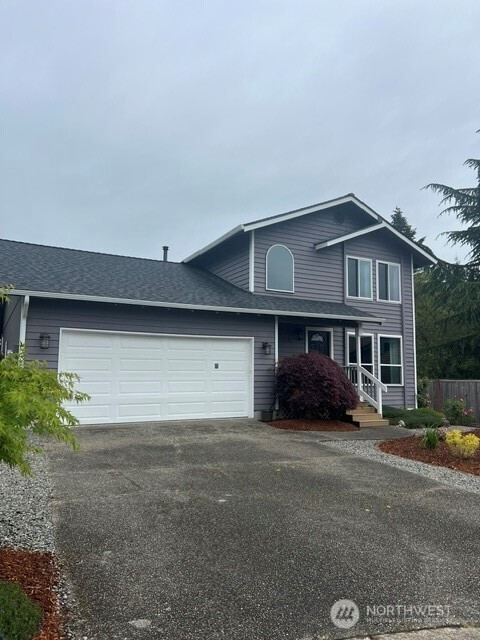
MLS #2531648 / Listing provided by NWMLS & RE/MAX All City.
$749,950
13741 SE 201st Street
Kent,
WA
98042
Beds
Baths
Sq Ft
Per Sq Ft
Year Built
Welcome to this thoughtfully updated home in the desirable Soos Creek area of Kent. Perfectly poised in the culdesac with ample parking, spacious outdoor amenities including an oversized, fenced backyard plus large deck. Inviting floor plan offers flexible options for day to day, entertaining, or work from home. Pride of ownership shines throughout with extensive upgrades completed over the years, offering peace of mind and long-term value. Major improvements include triple-pane windows, a new roof and roof deck, new furnace/heat pump, upgraded 200-amp electrical service with EV charger hookup and hot tub-ready deck circuit, updated crawl space with new vapor barrier and insulation, composite front and back decks, exterior paint, and newer hot water tank. A rare opportunity to own a well-maintained property with substantial infrastructure investments already completed. Conveniently located near Fairwood Shopping Center, busline, Hwy 167/405, schools, parks, playgrounds, and the Soos Creek Trail!
Disclaimer: The information contained in this listing has not been verified by Hawkins-Poe Real Estate Services and should be verified by the buyer.
Bedrooms
- Total Bedrooms: 3
- Main Level Bedrooms: 0
- Lower Level Bedrooms: 0
- Upper Level Bedrooms: 3
Bathrooms
- Total Bathrooms: 3
- Half Bathrooms: 1
- Three-quarter Bathrooms: 1
- Full Bathrooms: 1
- Full Bathrooms in Garage: 0
- Half Bathrooms in Garage: 0
- Three-quarter Bathrooms in Garage: 0
Fireplaces
- Total Fireplaces: 1
- Main Level Fireplaces: 1
Heating & Cooling
- Heating: Yes
- Cooling: Yes
Parking
- Garage: Yes
- Garage Attached: Yes
- Parking Features: Driveway, Attached Garage
- Parking Total: 2
Structure
- Roof: Composition
- Exterior Features: Wood Products
- Foundation: Poured Concrete
Lot Details
- Lot Features: Cul-De-Sac, Paved
- Acres: 0.2012
- Foundation: Poured Concrete
Schools
- High School District: Kent
- High School: Kentridge High
- Middle School: Buyer To Verify
- Elementary School: Buyer To Verify
Transportation
- Nearby Bus Line: true
Lot Details
- Lot Features: Cul-De-Sac, Paved
- Acres: 0.2012
- Foundation: Poured Concrete
Power
- Energy Source: Electric, Natural Gas
- Power Company: PSE
Water, Sewer, and Garbage
- Sewer Company: Soos Creek
- Sewer: Sewer Connected
- Water Company: Soos Creek
- Water Source: Public

Details Home Team
Send Details Home Team an email