$1,099,888
13214 SE 91st Street, Newcastle, WA 98059
3 Beds
2.5 Baths
1,800 Sq Ft
13214 SE 91st Street, Newcastle, WA 98059 13214 SE 91st Street, Newcastle, WA 98059 13214 SE 91st Street, Newcastle, WA 98059 13214 SE 91st Street, Newcastle, WA 98059 13214 SE 91st Street, Newcastle, WA 98059 13214 SE 91st Street, Newcastle, WA 98059 13214 SE 91st Street, Newcastle, WA 98059 13214 SE 91st Street, Newcastle, WA 98059 13214 SE 91st Street, Newcastle, WA 98059 13214 SE 91st Street, Newcastle, WA 98059 13214 SE 91st Street, Newcastle, WA 98059 13214 SE 91st Street, Newcastle, WA 98059 13214 SE 91st Street, Newcastle, WA 98059 13214 SE 91st Street, Newcastle, WA 98059 13214 SE 91st Street, Newcastle, WA 98059 13214 SE 91st Street, Newcastle, WA 98059 13214 SE 91st Street, Newcastle, WA 98059 13214 SE 91st Street, Newcastle, WA 98059 13214 SE 91st Street, Newcastle, WA 98059 13214 SE 91st Street, Newcastle, WA 98059 13214 SE 91st Street, Newcastle, WA 98059 13214 SE 91st Street, Newcastle, WA 98059 13214 SE 91st Street, Newcastle, WA 98059 13214 SE 91st Street, Newcastle, WA 98059 13214 SE 91st Street, Newcastle, WA 98059 13214 SE 91st Street, Newcastle, WA 98059 13214 SE 91st Street, Newcastle, WA 98059 13214 SE 91st Street, Newcastle, WA 98059 13214 SE 91st Street, Newcastle, WA 98059 13214 SE 91st Street, Newcastle, WA 98059 13214 SE 91st Street, Newcastle, WA 98059 13214 SE 91st Street, Newcastle, WA 98059 13214 SE 91st Street, Newcastle, WA 98059 13214 SE 91st Street, Newcastle, WA 98059 13214 SE 91st Street, Newcastle, WA 98059 13214 SE 91st Street, Newcastle, WA 98059 13214 SE 91st Street, Newcastle, WA 98059 13214 SE 91st Street, Newcastle, WA 98059 13214 SE 91st Street, Newcastle, WA 98059 13214 SE 91st Street, Newcastle, WA 98059

MLS #2531665 / Listing provided by NWMLS & RE/MAX Eastside Brokers, Inc..

$1,099,888

13214 SE 91st Street
Newcastle, WA 98059

Active 13 hours ago
3
Beds
2.5
Baths
1,800
Sq Ft
$611
Per Sq Ft
1969
Year Built

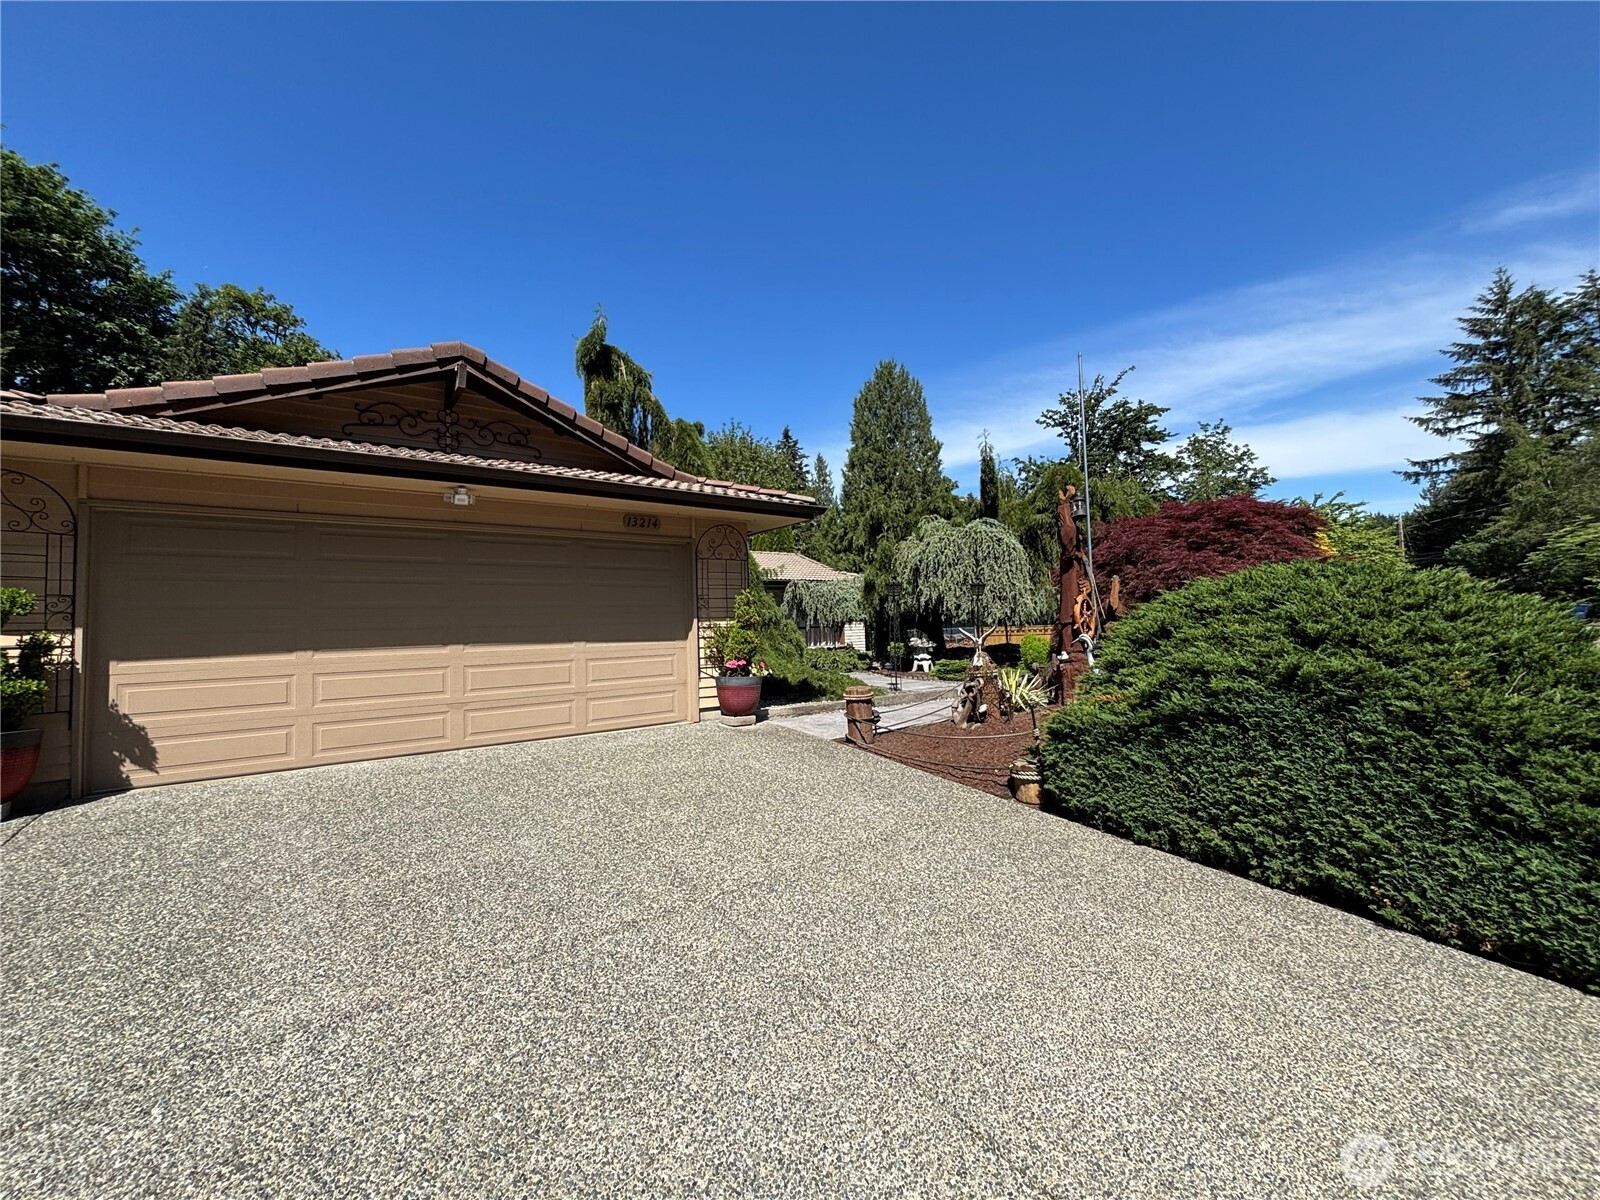
Discover the ultimate opportunity in this bright and cheerful gorgeous Newcastle 1- story home with 3 bedrooms plus custom office and 2.5 bathroom which is upgraded. Huge 19,503 sf lot size. Stainless steel appliances, built in vacuum system, intercom system, Wet Bar and so much more. Pride of ownership is evident throughout this well-cared home. Custom kitchen and custom-built cabinets in the laundry room. Step outside to a wonderful level backyard for relaxation and entertaining and BBQ parties. Private fully fenced backyard which is professionally landscaped & well-maintained yard with Rose gardens & waterfall. NO HOA fees. Large parking space for your Boat and RV. Home inspection report available after visiting this great home. Minutes to parks, trails, shopping, highly rated schools, I-405, and an easy commute to Bellevue and Seattle. A home that balances lifestyle, location, and livability— Don't miss it . You will love this home .

Disclaimer: The information contained in this listing has not been verified by Hawkins-Poe Real Estate Services and should be verified by the buyer.

Open House Schedules

Jun
6
12 PM - 4 PM
Jun
7
2 PM - 6 PM
Interior Features

Bedrooms

  • Total Bedrooms: 3
  • Main Level Bedrooms: 3
  • Lower Level Bedrooms: 0
  • Upper Level Bedrooms: 0

Bathrooms

  • Total Bathrooms: 3
  • Half Bathrooms: 1
  • Three-quarter Bathrooms: 0
  • Full Bathrooms: 2
  • Full Bathrooms in Garage: 0
  • Half Bathrooms in Garage: 0
  • Three-quarter Bathrooms in Garage: 0

Fireplaces

  • Total Fireplaces: 1
  • Main Level Fireplaces: 1

Water Heater

  • Water Heater Location: GARAGE
  • Water Heater Type: GAS

Heating & Cooling

  • Heating: Yes
  • Cooling: No
Exterior Features

Parking

  • Garage: Yes
  • Garage Attached: Yes
  • Parking Features: Attached Garage, RV Parking
  • Parking Total: 12
  • Total Uncovered Parking Spaces: 10

Structure

  • Roof: See Remarks
  • Exterior Features: Wood
  • Foundation: Poured Concrete

Lot Details

  • Lot Features: Open Space, Paved, Sidewalk
  • Acres: 0.4477
  • Foundation: Poured Concrete
Area Features

Schools

  • High School District: Renton
  • High School: Buyer To Verify
  • Middle School: Buyer To Verify
  • Elementary School: Buyer To Verify

Lot Details

  • Lot Features: Open Space, Paved, Sidewalk
  • Acres: 0.4477
  • Foundation: Poured Concrete
Utilities

Power

  • Energy Source: Natural Gas
  • Power Company: PSE

Water, Sewer, and Garbage

  • Sewer Company: Septic
  • Sewer: Septic Tank
  • Water Company: Coal Creek UD
  • Water Source: Public
Mortgage Calculator
Details Home Team

Details Home Team


Send Details Home Team an email
