$2,350,000
24503 NE 18th Street, Sammamish, WA 98074
5 Beds
3.5 Baths
3,700 Sq Ft
24503 NE 18th Street, Sammamish, WA 98074 24503 NE 18th Street, Sammamish, WA 98074 24503 NE 18th Street, Sammamish, WA 98074 24503 NE 18th Street, Sammamish, WA 98074 24503 NE 18th Street, Sammamish, WA 98074 24503 NE 18th Street, Sammamish, WA 98074 24503 NE 18th Street, Sammamish, WA 98074 24503 NE 18th Street, Sammamish, WA 98074 24503 NE 18th Street, Sammamish, WA 98074 24503 NE 18th Street, Sammamish, WA 98074 24503 NE 18th Street, Sammamish, WA 98074 24503 NE 18th Street, Sammamish, WA 98074 24503 NE 18th Street, Sammamish, WA 98074 24503 NE 18th Street, Sammamish, WA 98074 24503 NE 18th Street, Sammamish, WA 98074 24503 NE 18th Street, Sammamish, WA 98074 24503 NE 18th Street, Sammamish, WA 98074 24503 NE 18th Street, Sammamish, WA 98074 24503 NE 18th Street, Sammamish, WA 98074 24503 NE 18th Street, Sammamish, WA 98074 24503 NE 18th Street, Sammamish, WA 98074 24503 NE 18th Street, Sammamish, WA 98074 24503 NE 18th Street, Sammamish, WA 98074 24503 NE 18th Street, Sammamish, WA 98074 24503 NE 18th Street, Sammamish, WA 98074 24503 NE 18th Street, Sammamish, WA 98074 24503 NE 18th Street, Sammamish, WA 98074 24503 NE 18th Street, Sammamish, WA 98074 24503 NE 18th Street, Sammamish, WA 98074 24503 NE 18th Street, Sammamish, WA 98074 24503 NE 18th Street, Sammamish, WA 98074 24503 NE 18th Street, Sammamish, WA 98074

MLS #2531675 / Listing provided by NWMLS & ShopProp Inc..

$2,350,000

24503 NE 18th Street
Sammamish, WA 98074

Active 1 day ago
5
Beds
3.5
Baths
3,700
Sq Ft
$635
Per Sq Ft
2024
Year Built

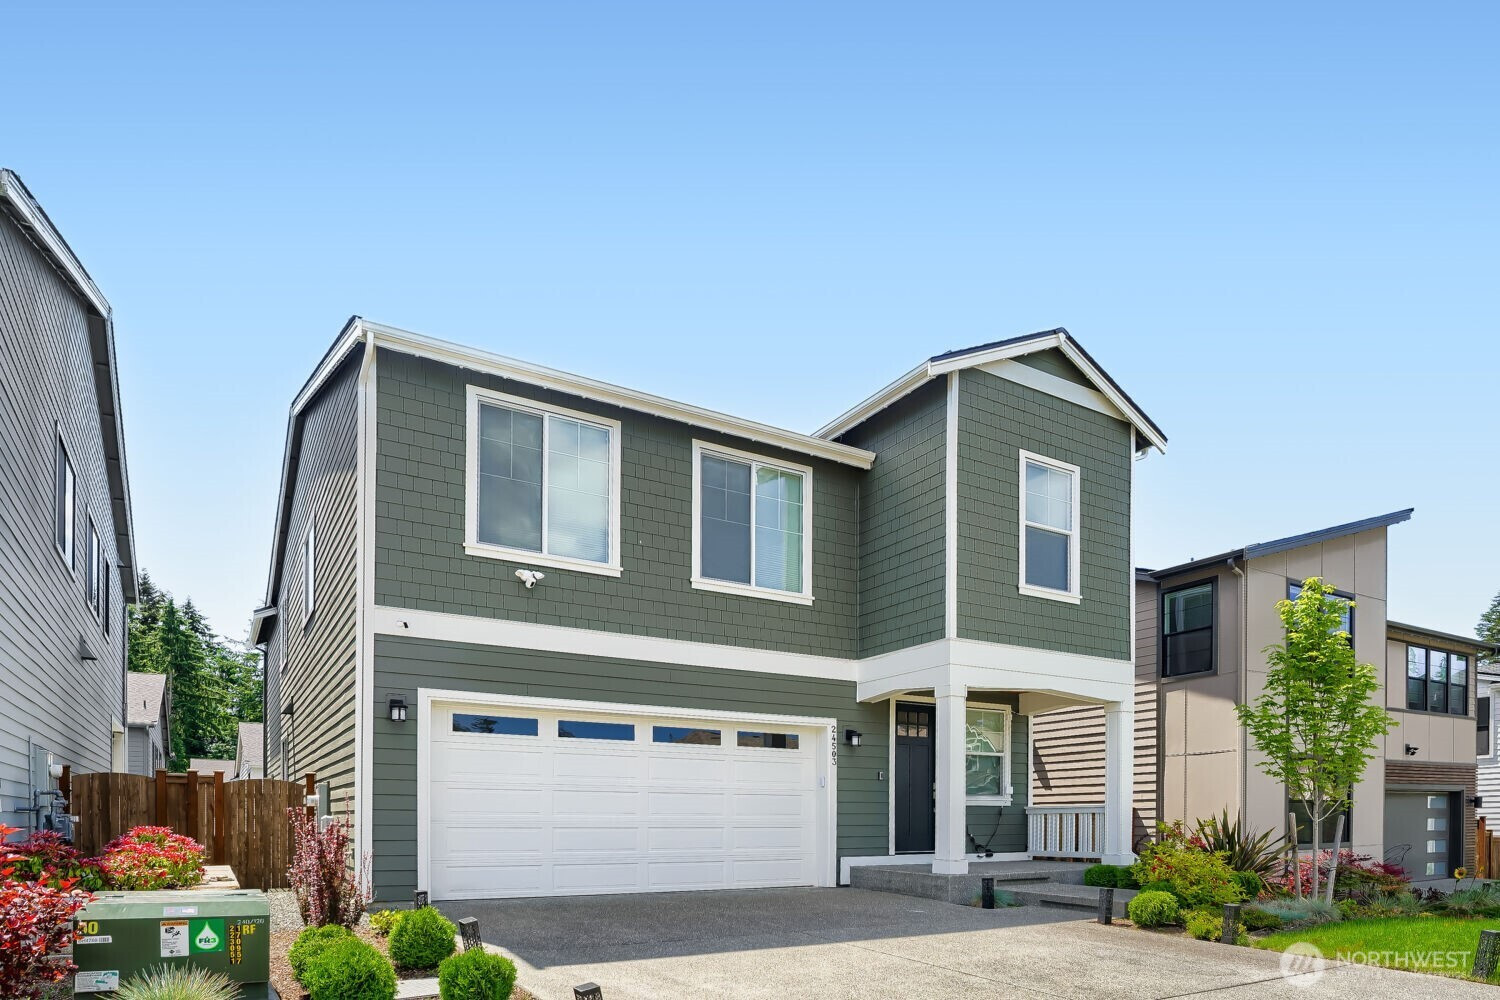
Woodgate by Toll Brothers is an exclusive 32-home community served by the acclaimed Lake Washington School District. The Stehekin with basement offers luxury, flexibility, and over $150,000 in upgrades and improvements beyond the original builder package. A welcoming foyer opens to a spacious great room, dining area, and covered deck. The upgraded kitchen features a waterfall island, Jenn-Air appliances, glossy cabinetry, generous counter space, and a massive walk-in pantry. The main level also includes 9-foot ceilings, added storage, a powder room, and a modern fireplace with a full tile surround. Upstairs, the primary suite includes a large walk-in closet and 5-piece ensuite bath. Three additional bedrooms provide flexible living space, including two oversized secondary bedrooms, along with upgraded bathroom finishes. The finished basement features 11-foot ceilings, a large living/flex room, bedroom suite with walk-in closet, full bath, washer/dryer, storage, and space for a kitchenette or workstation—ideal for an in-law suite, guest quarters, or ADU-style living. Additional upgrades include installed cameras, EV charger, and smart-home HVAC. A rare opportunity to own a beautifully upgraded Toll Brothers home with premium finishes and flexible living space.

Disclaimer: The information contained in this listing has not been verified by Hawkins-Poe Real Estate Services and should be verified by the buyer.

Interior Features

Bedrooms

  • Total Bedrooms: 5
  • Main Level Bedrooms: 0
  • Lower Level Bedrooms: 1
  • Upper Level Bedrooms: 4

Bathrooms

  • Total Bathrooms: 4
  • Half Bathrooms: 1
  • Three-quarter Bathrooms: 0
  • Full Bathrooms: 3
  • Full Bathrooms in Garage: 0
  • Half Bathrooms in Garage: 0
  • Three-quarter Bathrooms in Garage: 0

Fireplaces

  • Total Fireplaces: 1
  • Main Level Fireplaces: 1

Water Heater

  • Water Heater Type: hybrid electric hot water heater

Heating & Cooling

  • Heating: Yes
  • Cooling: Yes
Exterior Features

Parking

  • Garage: Yes
  • Garage Attached: Yes
  • Parking Features: Attached Garage
  • Parking Total: 2
  • Total Uncovered Parking Spaces: 0

Structure

  • Roof: Composition
  • Exterior Features: Cement Planked
  • Foundation: Poured Concrete

Lot Details

  • Acres: 0.0781
  • Foundation: Poured Concrete
Area Features

Schools

  • High School District: Lake Washington
  • High School: Eastlake High
  • Middle School: Inglewood Middle
  • Elementary School: Carson Elem

Transportation

  • Nearby Bus Line: true

Lot Details

  • Acres: 0.0781
  • Foundation: Poured Concrete
Utilities

Power

  • Energy Source: Electric, Natural Gas
  • Power Company: PSE

Water, Sewer, and Garbage

  • Sewer Company: Sammamish Plateau Water
  • Sewer: Sewer Connected
  • Water Company: Sammamish Plateau Water
  • Water Source: Public
Mortgage Calculator
Details Home Team

Details Home Team


Send Details Home Team an email
