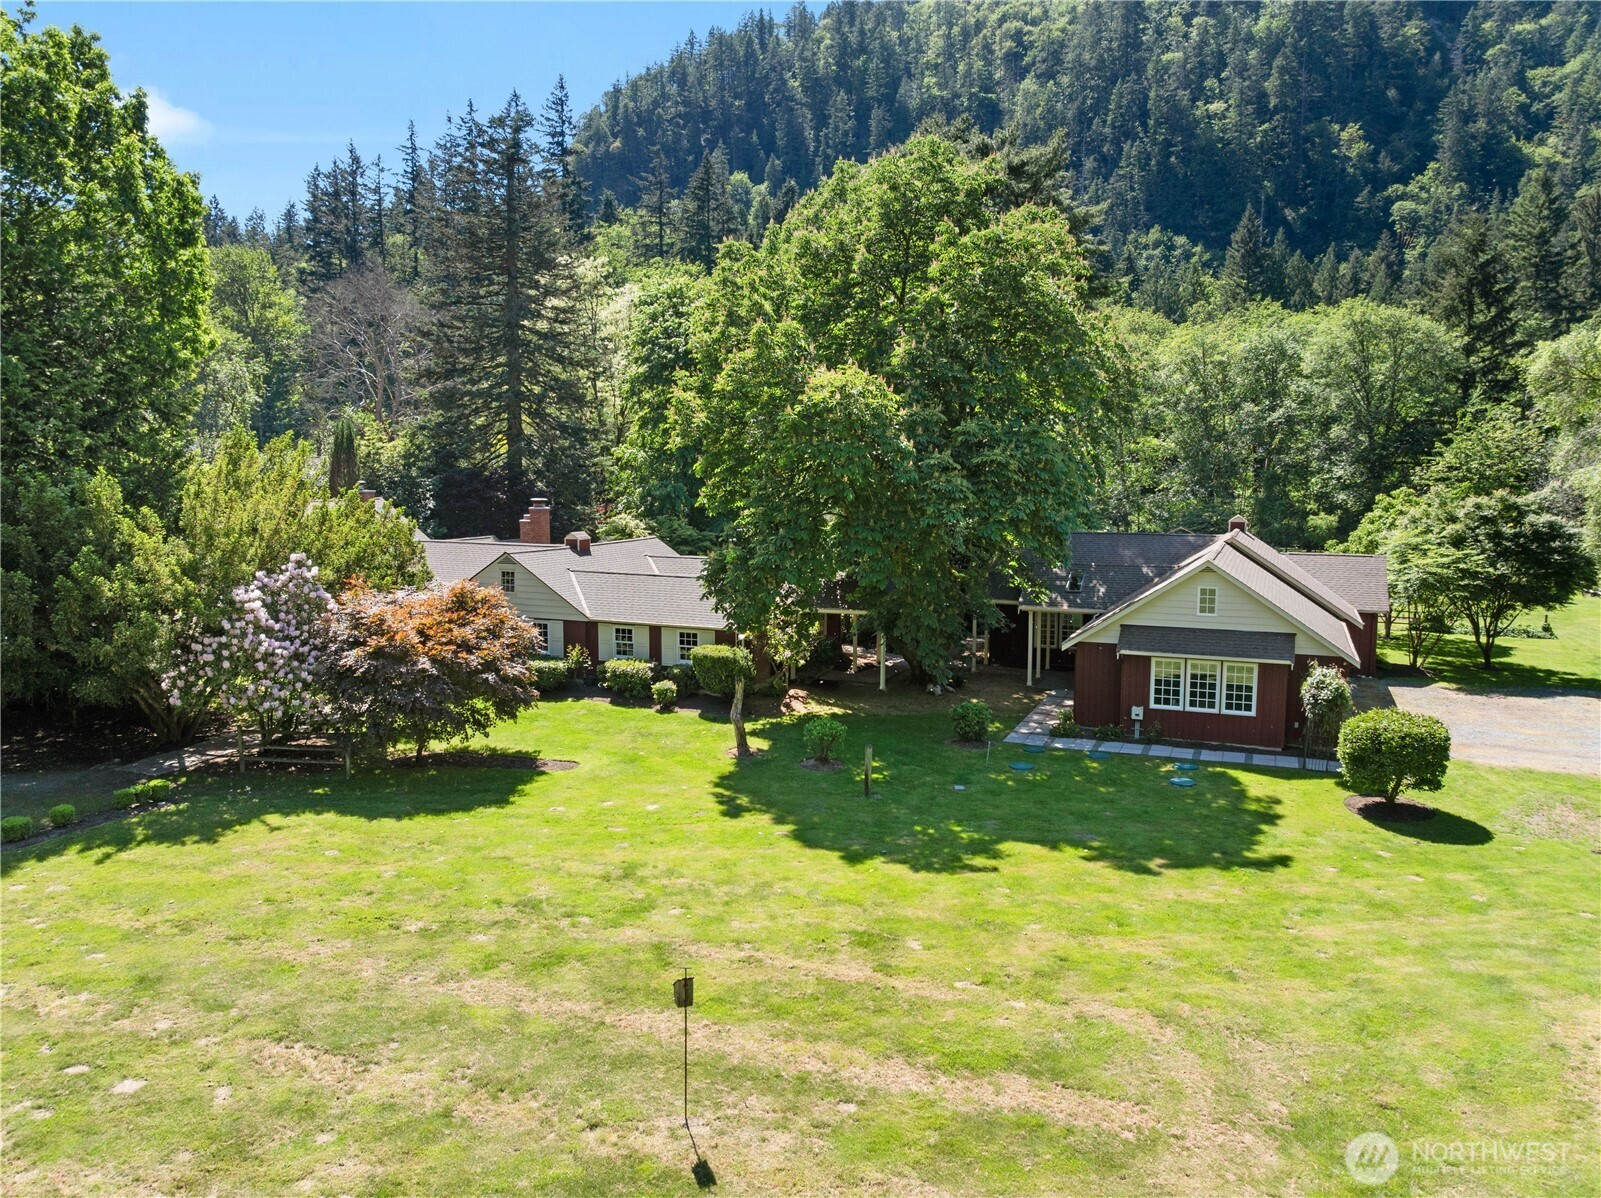


12019 Issaquah-Hobart Rd SE, Issaquah
MLS #2531688 / Listing provided by NWMLS & KW Mountains to Sound Realty.
$2,495,000
12019 Issaquah-Hobart Road SE
Issaquah,
WA
98027
Beds
Baths
Sq Ft
Per Sq Ft
Year Built
Extensively updated 4-bedroom, 2.25-bath home on 13.75 serene acres with approx. 300' of Issaquah Creek frontage, plus a beautifully crafted 990 SF 1-bedroom, 3/4-bath DALU built in 2014. The main home features a chef’s kitchen with custom cabinetry by Acorn Cabinets, granite island, concrete countertops, Wolf 6-burner stove/range with griddle, 2-Sub-Zero refrigerator/freezers, and a vaulted solarium opening to a covered brick paver patio. Spacious dining room with built-ins, mudroom, vaulted great room with fireplace insert and heated concrete floors, and a loft bedroom with bamboo floors. The primary suite offers a wood-burning fireplace, walk-in closet, and updated bath with dual vanity, custom tile shower, Hinori Cypress soaking tub, skylight, concrete counters, and heated concrete floors. Detached private office ideal for working from home. Originally designed by Elizabeth Ayers and thoughtfully updated true to form, surrounded by stunning mature landscaping, gardens, + a lg. greenhouse. 34 x 26 two-stall pole barn offers potential for shop or additional garage space. DALU includes polished concrete floors, concrete countertops, vaulted ceilings, forced-air heat, separate power meter, garage parking, and private utility room. Xfinity connected with ADT alarm and security cameras. A rare blend of privacy, quality, and versatility just minutes from Issaquah amenities.
Disclaimer: The information contained in this listing has not been verified by Hawkins-Poe Real Estate Services and should be verified by the buyer.
Bedrooms
- Total Bedrooms: 4
- Main Level Bedrooms: 3
- Lower Level Bedrooms: 0
- Upper Level Bedrooms: 1
- Possible Bedrooms: 5
Bathrooms
- Total Bathrooms: 3
- Half Bathrooms: 1
- Three-quarter Bathrooms: 1
- Full Bathrooms: 1
- Full Bathrooms in Garage: 0
- Half Bathrooms in Garage: 0
- Three-quarter Bathrooms in Garage: 0
Fireplaces
- Total Fireplaces: 3
- Main Level Fireplaces: 3
Water Heater
- Water Heater Location: Utility Room
- Water Heater Type: Electric
Heating & Cooling
- Heating: Yes
- Cooling: Yes
Parking
- Garage: Yes
- Garage Attached: No
- Parking Features: Driveway, Detached Garage, Off Street, RV Parking
- Parking Total: 20
- Total Uncovered Parking Spaces: 15
Structure
- Roof: Composition
- Exterior Features: Wood
- Foundation: Slab
Lot Details
- Lot Features: Adjacent to Public Land, Paved
- Acres: 13.7592
- Foundation: Slab
Schools
- High School District: Issaquah
- High School: Issaquah High
- Middle School: Issaquah Mid
- Elementary School: Clark Elem
Lot Details
- Lot Features: Adjacent to Public Land, Paved
- Acres: 13.7592
- Foundation: Slab
Power
- Energy Source: Electric, Wood
- Power Company: Puget Sound Energy
Water, Sewer, and Garbage
- Sewer Company: Private Septic
- Sewer: Septic Tank
- Water Company: Issaquah Valley Water (23 Homes)
- Water Source: Community

Details Home Team
Send Details Home Team an email