

MLS #2531707 / Listing provided by NWMLS & Windermere Real Estate Midtown. & Windermere Real Estate Co.
$3,495,000
3815 E McGraw Street
Seattle,
WA
98112
Beds
Baths
Sq Ft
Per Sq Ft
Year Built
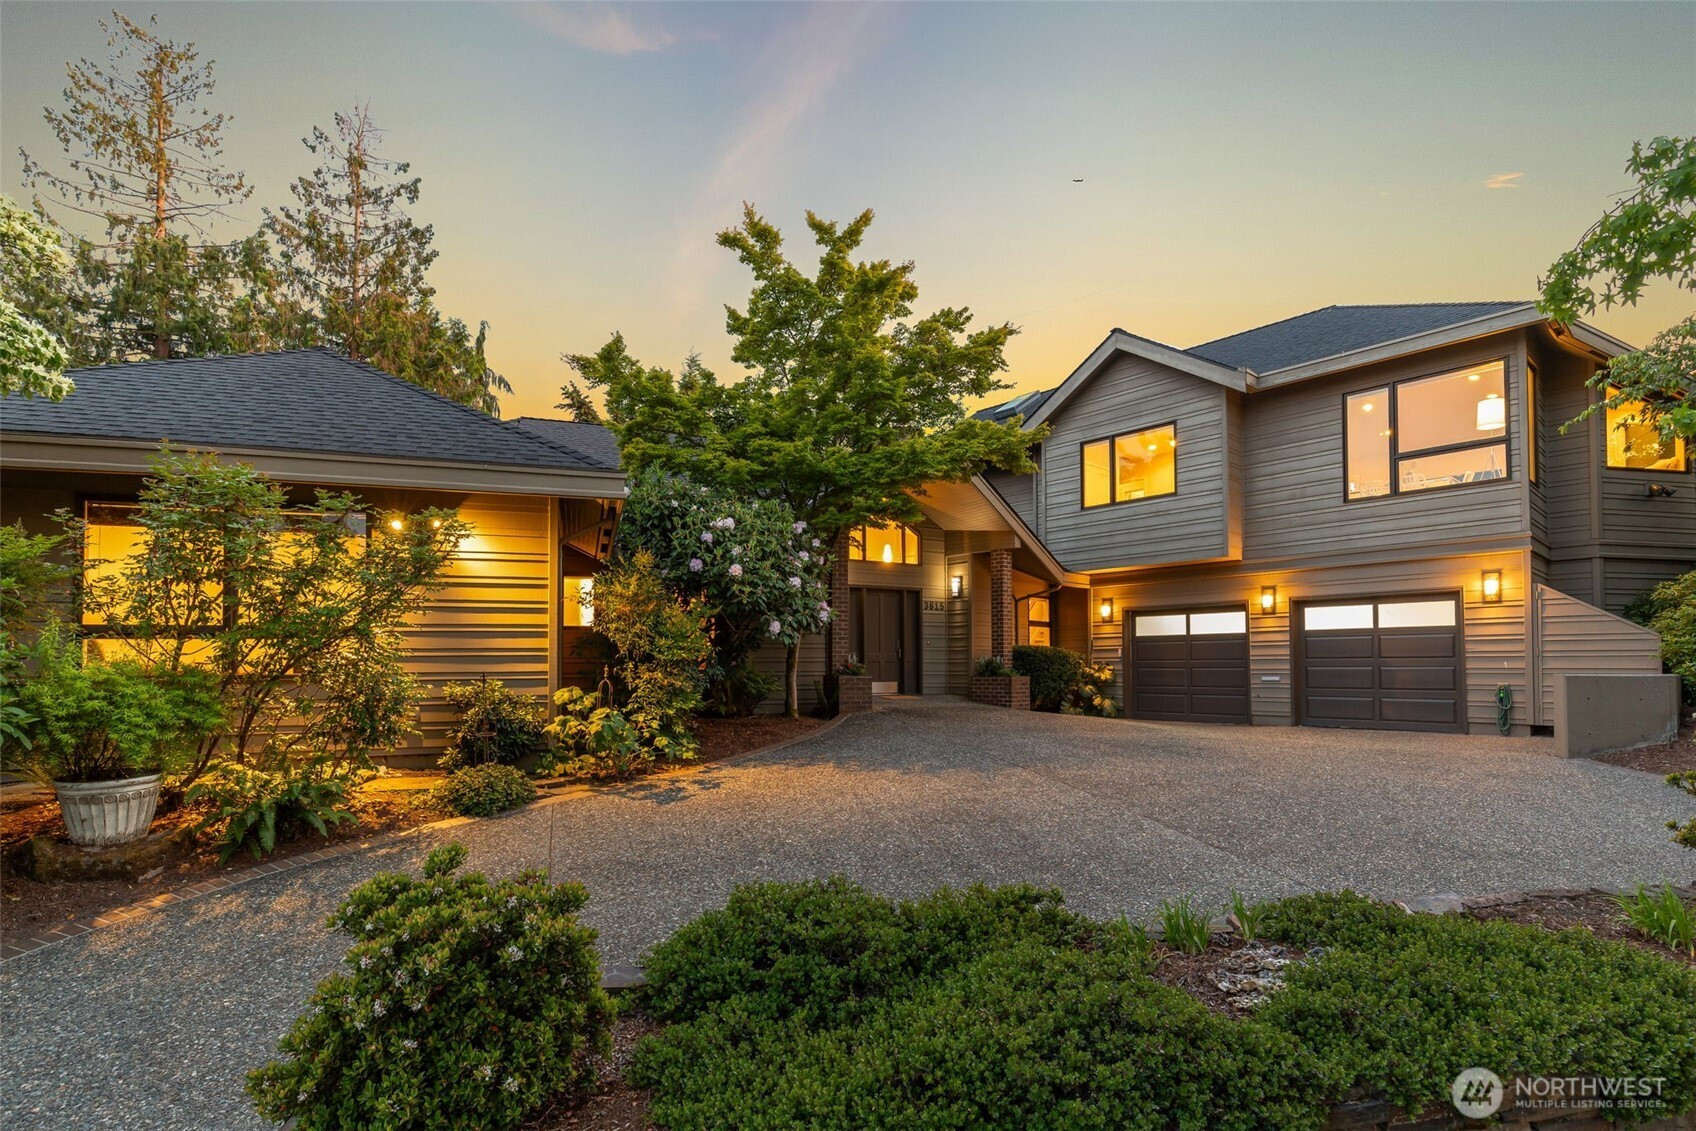
Welcome to your own woodland sanctuary tucked onto a quiet winding street in Canterbury. This custom NW Contemporary embodies the solid, intentional craftsmanship of an era built to endure. True hardwoods, natural stone, solid wood siding and soaring architectural lines create a home that feels both grounded & timeless. Vaulted ceilings and expansive skylights flood the interiors w/natural light, while thoughtfully layered spaces offer exceptional flexibility for today’s lifestyle. Designed for effortless 1-level living, the main floor unfolds with generous formal & informal spaces that flow beautifully. Entertain with ease from the open living areas to the level outdoor patios. Formal rooms offer gallery-like wall space, lighting for art collections, while lofted sitting areas, multiple offices, media spaces, and cozy nooks create room to spread out, work, unwind, or gather for movie and game nights. The main-floor primary suite allows the home to live like a rambler, without sacrificing architectural interest or dimension. Outside, woodland-inspired gardens and a tranquil water feature create a private sanctuary that feels worlds away from the city, yet moments from Madison Park Village. Stroll to dinner, tennis at the park, launch a kayak at the Beaver Sanctuary, or head to the farmers market for the perfect farm-to-table evening at home. A spacious 2-car+ garage and abundant storage complete this rare offering; equal parts retreat, entertainer’s haven and forever home.
Disclaimer: The information contained in this listing has not been verified by Hawkins-Poe Real Estate Services and should be verified by the buyer.
Open House Schedules
29
4 PM - 6 PM
30
2 PM - 4 PM
Bedrooms
- Total Bedrooms: 5
- Main Level Bedrooms: 3
- Lower Level Bedrooms: 0
- Upper Level Bedrooms: 2
Bathrooms
- Total Bathrooms: 6
- Half Bathrooms: 2
- Three-quarter Bathrooms: 2
- Full Bathrooms: 2
- Full Bathrooms in Garage: 0
- Half Bathrooms in Garage: 0
- Three-quarter Bathrooms in Garage: 0
Fireplaces
- Total Fireplaces: 1
- Main Level Fireplaces: 1
Water Heater
- Water Heater Location: Closet
- Water Heater Type: Gas
Heating & Cooling
- Heating: Yes
- Cooling: Yes
Parking
- Garage: Yes
- Garage Attached: Yes
- Parking Features: Driveway, Attached Garage
- Parking Total: 5
- Total Uncovered Parking Spaces: 3
Structure
- Roof: Composition
- Exterior Features: Wood
- Foundation: Poured Concrete
Lot Details
- Lot Features: Curbs, Paved, Sidewalk
- Acres: 0.2426
- Foundation: Poured Concrete
Schools
- High School District: Seattle
- High School: Garfield High
- Middle School: Meany Mid
- Elementary School: Mc Gilvra
Transportation
- Nearby Bus Line: true
Lot Details
- Lot Features: Curbs, Paved, Sidewalk
- Acres: 0.2426
- Foundation: Poured Concrete
Power
- Energy Source: Electric, Natural Gas
- Power Company: Seattle City Light
Water, Sewer, and Garbage
- Sewer Company: Seattle Public Utilites
- Sewer: Sewer Connected
- Water Company: Seattle Public Utilites
- Water Source: Public

Details Home Team
Send Details Home Team an email