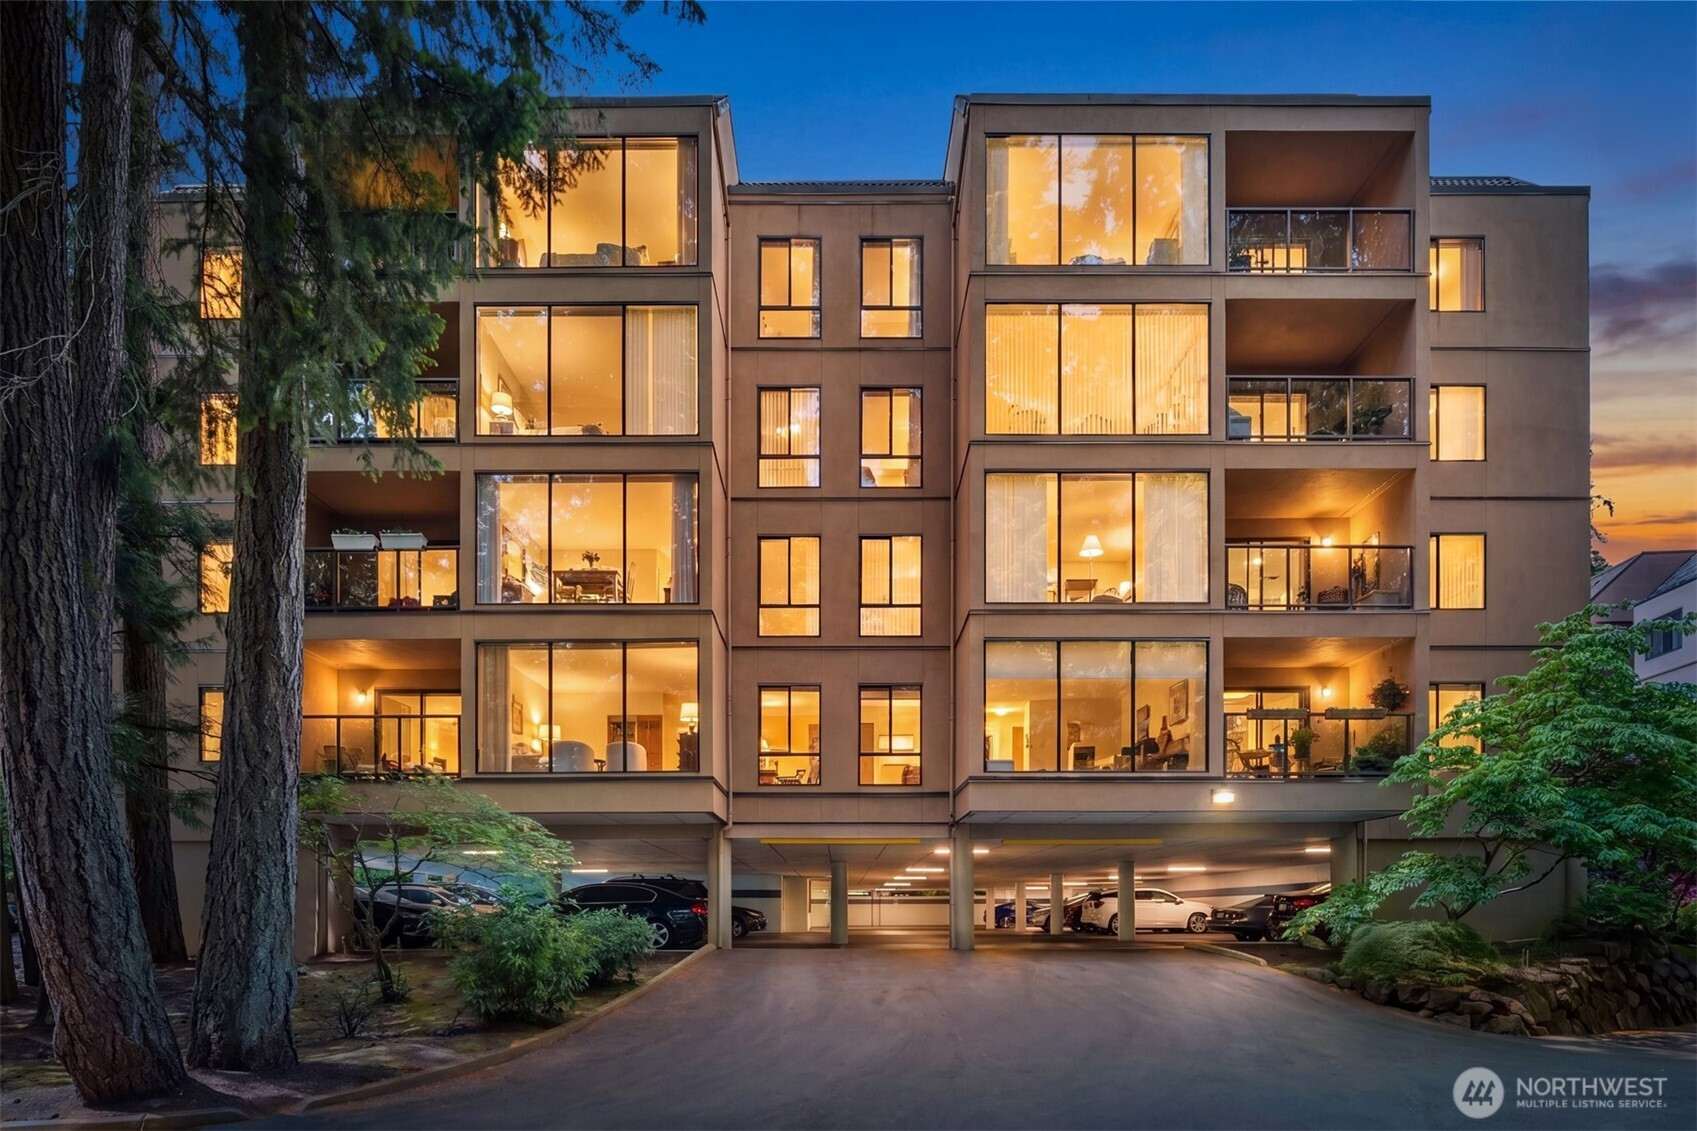


MLS #2531747 / Listing provided by NWMLS & Upgrade Realty.
$525,000
15508 Country Club Drive
Unit A13
Mill Creek,
WA
98012
Beds
Baths
Sq Ft
Per Sq Ft
Year Built
Discover Highly Sought-After ST. MORITZ ~ Nestled in an enclave of evergreens between Mill Creek Country Club and an exclusive 120-acre nature preserve sits this luxurious high-rise style condo with garage, elevator & secure lobby entrance! Enjoy the ease of condo living with the comforts of a spacious home in this sprawling 1,531sf corner unit jewel box with 2 beds, 2 baths, den/office & scenic forest views at every turn. With quick and easy access from the main lobby, the grand foyer dazzles with expansive double-doors & exquisite Empress Green marble floors. Relax and entertain in style from the spectacular oversized living & dining room with dramatic wall-to-wall floor-to-ceiling windows, towering stone fireplace and french door to covered glass rail balcony. Stunning marble floors extend into the white kitchen with breakfast nook & peninsula bar with custom oak countertop. Lavish primary bedroom boasts huge walk-in closet & tiled ensuite with dual-sink vanity & broad soaking tub. Secondary suite rivals the main with glass slider & balcony access. Freshly updated guest bath with LVT floors, sweeping vanity & new shower. Full-size utility room with storage. Radiant ceiling heat beams down like warm ambient sunshine while the concrete subfloors make this gem feel like a rock solid fortress. Extraordinary location perched on a trailhead with miles of creekside hiking + quick access to multiple parks, premium amenities & Mill Creek Town Center. Bring your golf clubs!
Disclaimer: The information contained in this listing has not been verified by Hawkins-Poe Real Estate Services and should be verified by the buyer.
Bedrooms
- Total Bedrooms: 2
- Main Level Bedrooms: 2
- Lower Level Bedrooms: 0
- Upper Level Bedrooms: 0
Bathrooms
- Total Bathrooms: 2
- Half Bathrooms: 0
- Three-quarter Bathrooms: 1
- Full Bathrooms: 1
- Full Bathrooms in Garage: 0
- Half Bathrooms in Garage: 0
- Three-quarter Bathrooms in Garage: 0
Fireplaces
- Total Fireplaces: 1
- Main Level Fireplaces: 1
Water Heater
- Water Heater Location: Closet
- Water Heater Type: Electric
Heating & Cooling
- Heating: Yes
- Cooling: No
Parking
- Garage: Yes
- Parking Features: Common Garage
- Parking Total: 1
- Parking Space Numbers: 16
Structure
- Roof: Flat
- Exterior Features: Stucco
Lot Details
- Lot Features: Adjacent to Public Land, Cul-De-Sac, Curbs, Dead End Street, Paved, Sidewalk
- Acres: 0
Schools
- High School District: Everett
- High School: Henry M. Jackson Hig
- Middle School: Heatherwood Mid
- Elementary School: Mill Creek Elem
Transportation
- Nearby Bus Line: true
Lot Details
- Lot Features: Adjacent to Public Land, Cul-De-Sac, Curbs, Dead End Street, Paved, Sidewalk
- Acres: 0
Power
- Energy Source: Electric
- Power Company: Snohomish County PUD

Details Home Team
Send Details Home Team an email