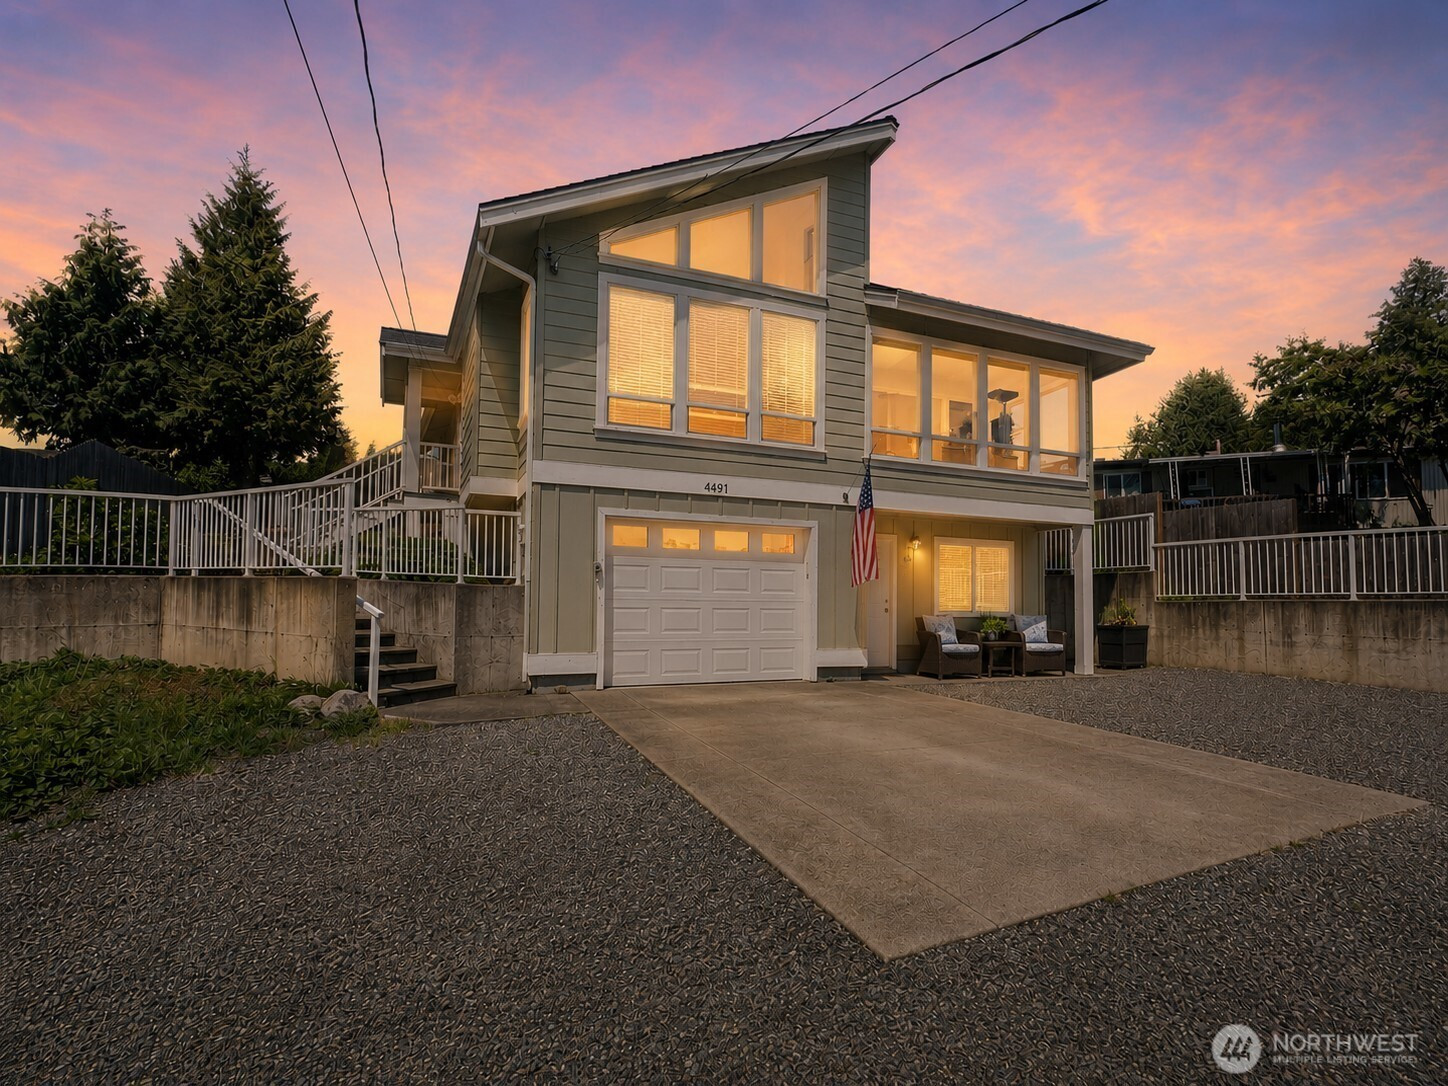


MLS #2531778 / Listing provided by NWMLS & Buck Real Estate.
$559,000
4491 Moresby Way
Ferndale,
WA
98248
Beds
Baths
Sq Ft
Per Sq Ft
Year Built
Perched in the desirable Sandy Point Heights community, this stylish contemporary home offers 1,788 square feet of flexible living space, partial bay and mountain views, and stunning sunsets you'll enjoy year-round. Built in 2015, the thoughtfully designed floor plan blends modern comfort with versatile living areas.The main level features an open-concept living room, dining area, and kitchen, along with two bedrooms and a full bathroom. A light-filled sunroom provides the perfect space for a home office, art studio, reading nook, or additional sitting area while taking in the surrounding views. Durable luxury vinyl plank flooring runs throughout the home, no carpet to worry about. Downstairs, you'll find a spacious family room, third bedroom, ¾ bath, and convenient laundry room, creating an ideal setup for guests, multi-generational living, or extra recreational space.Outside, the large fenced yard offers room to garden, play, entertain, or simply relax and enjoy the peaceful setting. Parking is plentiful with an attached one-car garage plus driveway space for up to three additional vehicles.As a resident of Sandy Point, you'll enjoy access to an impressive collection of community amenities, including a marina, swimming pool, golf course, private beach access, playgrounds, sports courts, and more.A rare opportunity to enjoy modern construction, flexible living space, beautiful views, and an unmatched coastal community lifestyle just minutes from Bellingham.
Disclaimer: The information contained in this listing has not been verified by Hawkins-Poe Real Estate Services and should be verified by the buyer.
Bedrooms
- Total Bedrooms: 3
- Main Level Bedrooms: 2
- Lower Level Bedrooms: 1
- Upper Level Bedrooms: 0
Bathrooms
- Total Bathrooms: 2
- Half Bathrooms: 0
- Three-quarter Bathrooms: 1
- Full Bathrooms: 1
- Full Bathrooms in Garage: 0
- Half Bathrooms in Garage: 0
- Three-quarter Bathrooms in Garage: 0
Fireplaces
- Total Fireplaces: 1
- Main Level Fireplaces: 1
Water Heater
- Water Heater Location: Utility room
- Water Heater Type: electric
Heating & Cooling
- Heating: Yes
- Cooling: Yes
Parking
- Garage: Yes
- Garage Attached: Yes
- Parking Features: Driveway, Attached Garage, RV Parking
- Parking Total: 4
- Total Uncovered Parking Spaces: 3
Structure
- Roof: Composition
- Exterior Features: Cement Planked, Wood Products
- Foundation: Poured Concrete, Slab
Lot Details
- Lot Features: Paved
- Acres: 0.17
- Foundation: Poured Concrete, Slab
Schools
- High School District: Ferndale
Lot Details
- Lot Features: Paved
- Acres: 0.17
- Foundation: Poured Concrete, Slab
Power
- Energy Source: Electric, Propane
- Power Company: PSE
Water, Sewer, and Garbage
- Sewer Company: Lummi Sewer
- Sewer: Sewer Connected
- Water Company: Sandy Point Improvement Company
- Water Source: Community

Details Home Team
Send Details Home Team an email