

MLS #2531791 / Listing provided by NWMLS & eXp Realty.
$405,000
17607 Vine Lane SE
Yelm,
WA
98597
Beds
Baths
Sq Ft
Per Sq Ft
Year Built
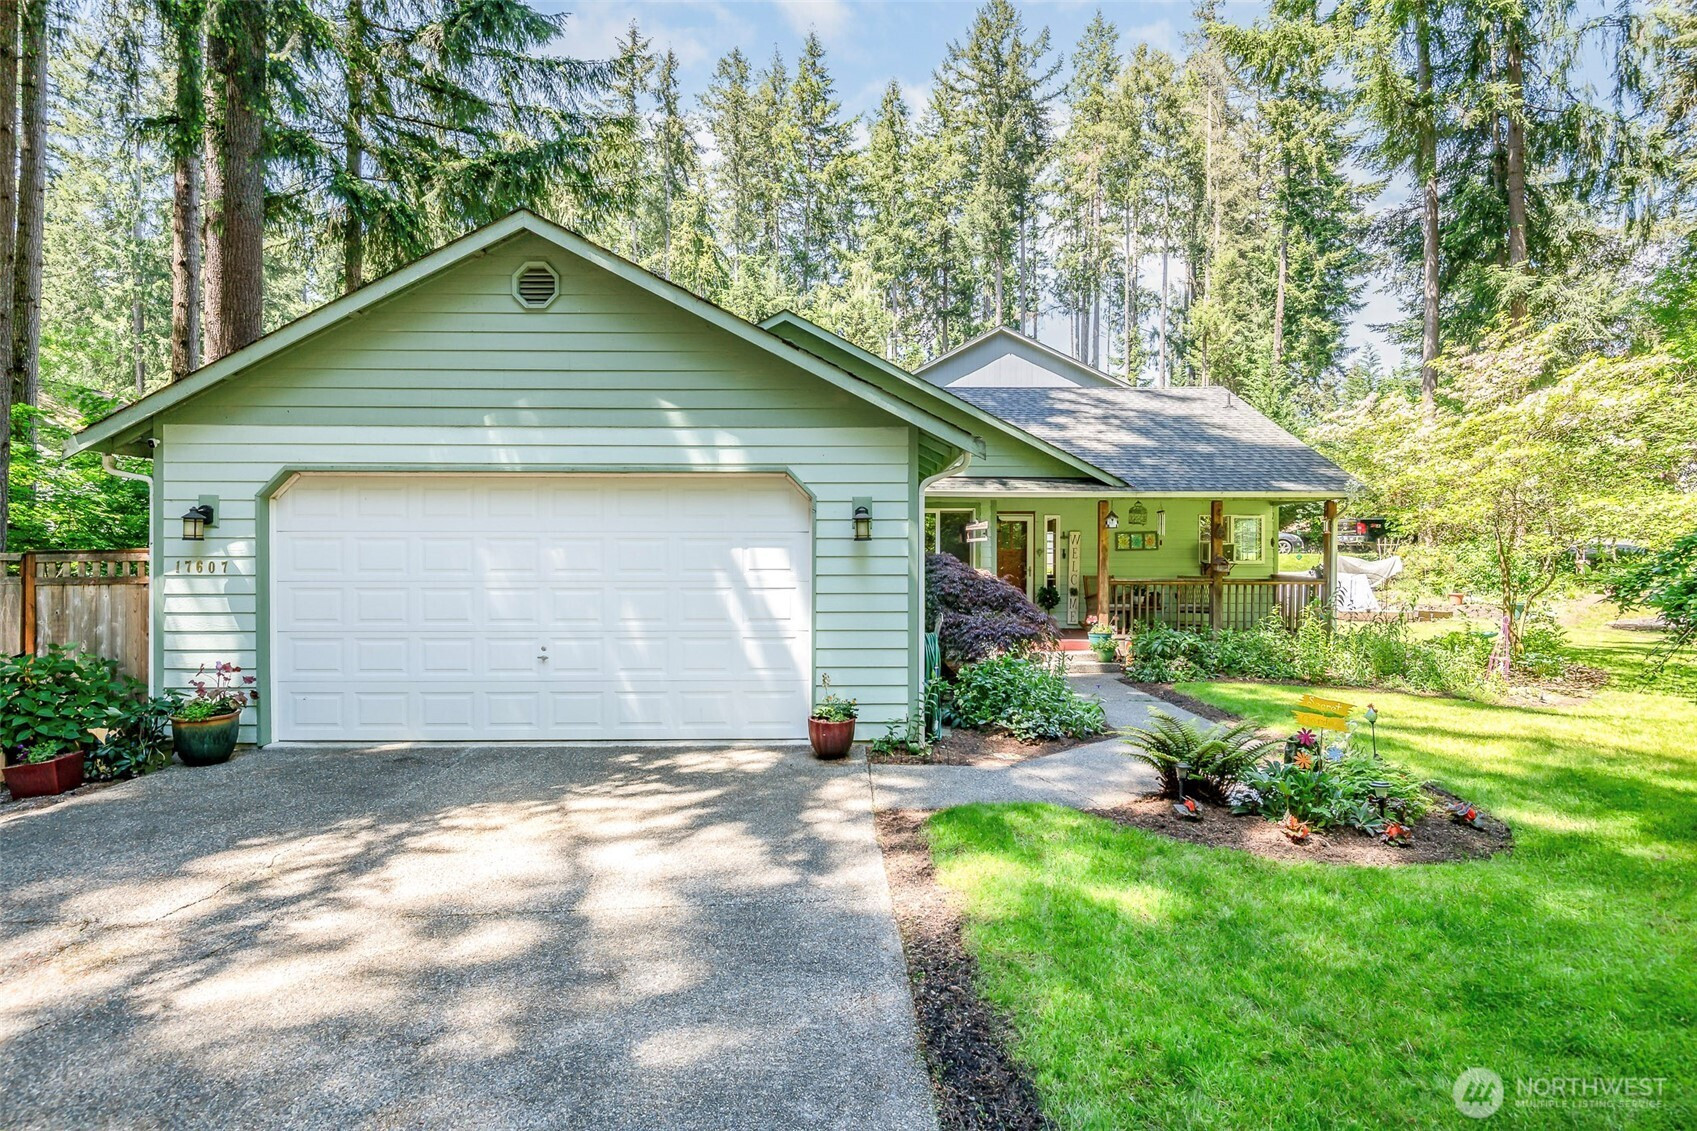
Welcome to the gated Clearwood Community, where this charming home is surrounded by lush, meticulously curated landscaping that creates a private garden-like setting. This charming 3-bedroom, 2-bath home offers 1,344 square feet of comfortable living space paired with an extraordinary outdoor setting that feels like a private garden retreat. Step inside to discover an inviting open-concept floor plan where the living room flows seamlessly into the kitchen, creating the perfect space for everyday living and entertaining. The kitchen features granite countertops, ample cabinetry, and generous prep space. During the cooler months, gather around the cozy gas-burning stove, adding warmth and character to the heart of the home. The primary suite provides a peaceful escape with an upgraded vanity in the ensuite bath, offering a touch of modern luxury. Outside, the true magic unfolds. Stunning mature landscaping surrounds the property with winding pathways, colorful plantings, and thoughtfully designed garden spaces that create a sense of privacy, tranquility, and year-round beauty. A spacious driveway and distinctive front-yard design further enhance the home's secluded feel. Enjoy exclusive access to the community waterfront, parks, a boat launch, playgrounds, trails, and abundant outdoor amenities, all just moments from your doorstep!
Disclaimer: The information contained in this listing has not been verified by Hawkins-Poe Real Estate Services and should be verified by the buyer.
Bedrooms
- Total Bedrooms: 3
- Main Level Bedrooms: 3
- Lower Level Bedrooms: 0
- Upper Level Bedrooms: 0
- Possible Bedrooms: 3
Bathrooms
- Total Bathrooms: 2
- Half Bathrooms: 0
- Three-quarter Bathrooms: 0
- Full Bathrooms: 2
- Full Bathrooms in Garage: 0
- Half Bathrooms in Garage: 0
- Three-quarter Bathrooms in Garage: 0
Fireplaces
- Total Fireplaces: 1
- Main Level Fireplaces: 1
Water Heater
- Water Heater Location: Garage
- Water Heater Type: Electric
Heating & Cooling
- Heating: Yes
- Cooling: Yes
Parking
- Garage: Yes
- Garage Attached: Yes
- Parking Features: Driveway, Attached Garage
- Parking Total: 6
- Total Uncovered Parking Spaces: 4
Structure
- Roof: Composition
- Exterior Features: Wood, Wood Products
- Foundation: Poured Concrete
Lot Details
- Lot Features: Corner Lot, Paved
- Acres: 0.1988
- Foundation: Poured Concrete
Schools
- High School District: Yelm
- High School: Yelm High12
- Middle School: Ridgeline Mid
- Elementary School: Lackamas Elem
Lot Details
- Lot Features: Corner Lot, Paved
- Acres: 0.1988
- Foundation: Poured Concrete
Power
- Energy Source: Electric, Propane
- Power Company: PSE
Water, Sewer, and Garbage
- Sewer Company: Septic
- Sewer: Septic Tank
- Water Company: Community
- Water Source: Community

Details Home Team
Send Details Home Team an email