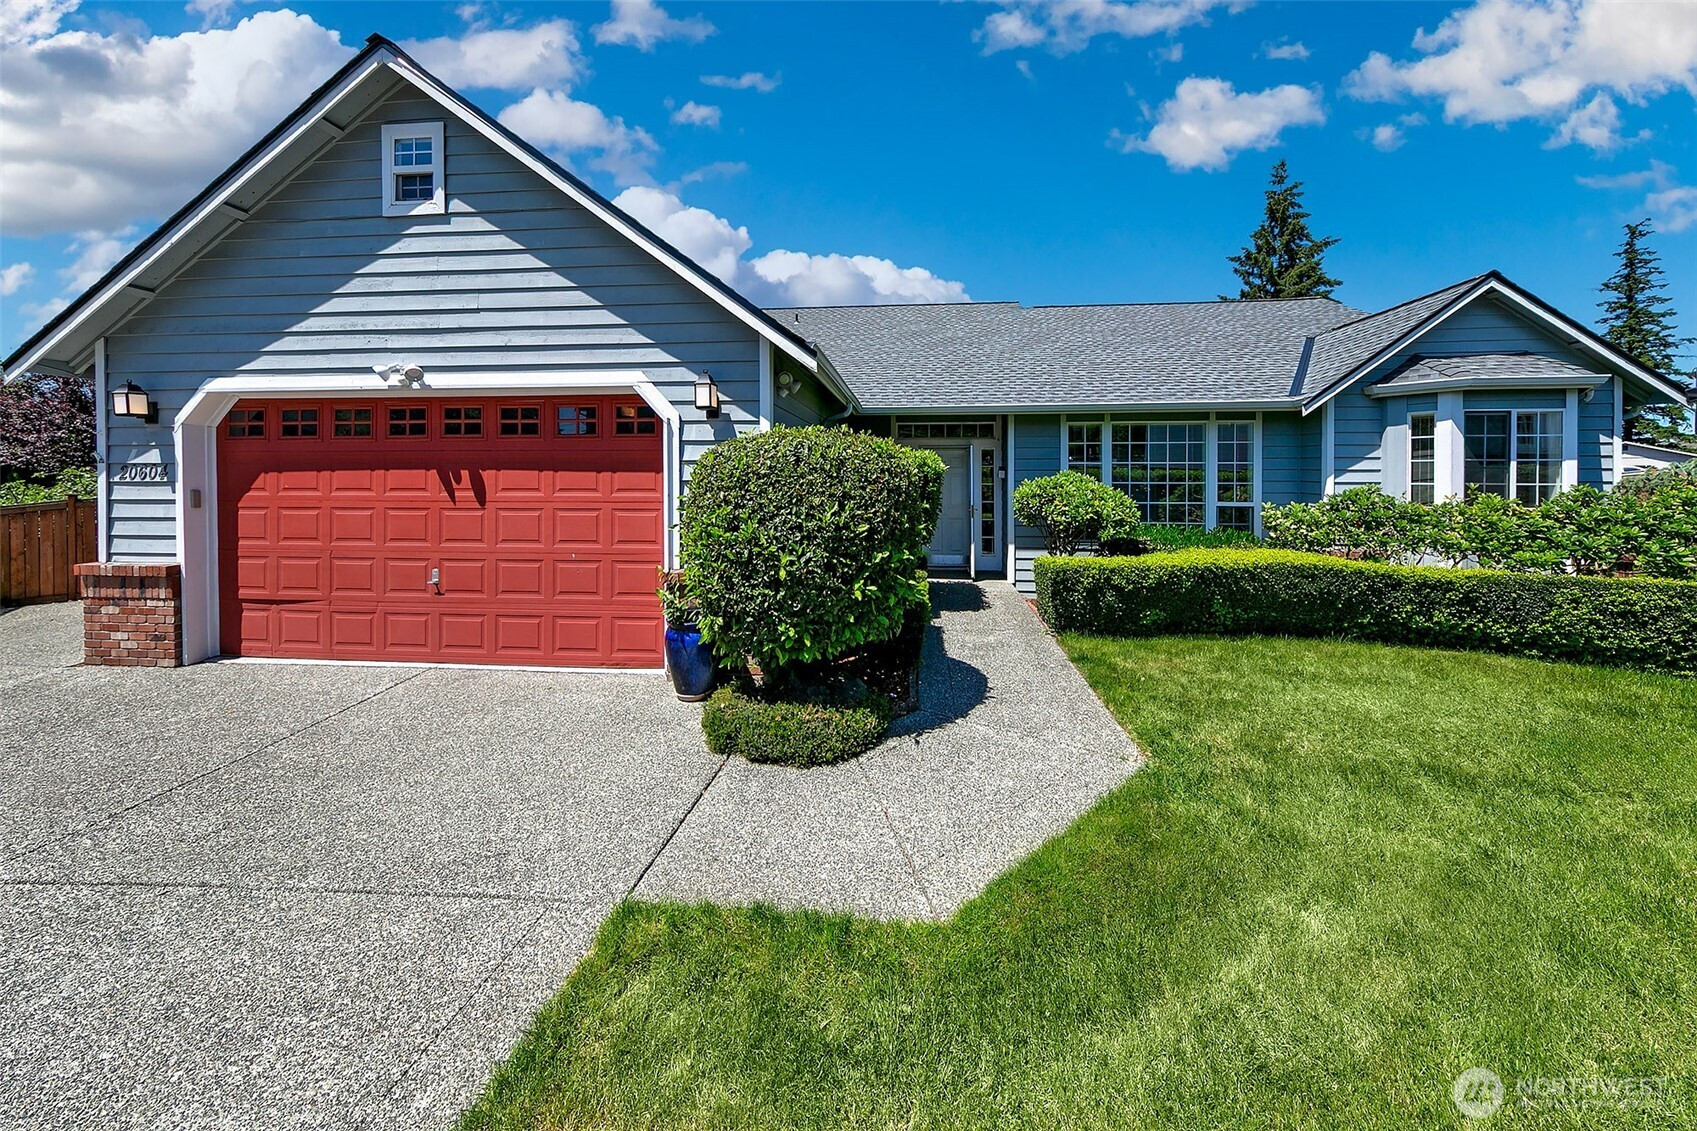


MLS #2531818 / Listing provided by NWMLS & Regency Realties LLC.
$949,000
20604 Damson Rd
Lynnwood,
WA
98036
Beds
Baths
Sq Ft
Per Sq Ft
Year Built
Rare rambler situated on a large flat lot! This bright and inviting 3-bedroom, 2-bathroom home perfectly blends comfort and classic style. The heart of the home features striking high ceilings in the family room, illuminated by bright skylights that bathe the space in natural warmth. Fine architectural details, including custom wainscoting millwork, elevate the entry, living, and formal dining rooms with timeless charm. The open layout flows seamlessly into the kitchen and breakfast nook. Primary suite serves as a private oasis with its deep soaking tub and walk-in closet. Step outside to a relaxing deck with retractable awning ideal for summer BBQs. Additional highlights include a highly organized garage with built-in shelving, two bonus storage sheds, and convenient RV parking. New Carpet & Roof replaced in 2022!
Disclaimer: The information contained in this listing has not been verified by Hawkins-Poe Real Estate Services and should be verified by the buyer.
Bedrooms
- Total Bedrooms: 3
- Main Level Bedrooms: 3
- Lower Level Bedrooms: 0
- Upper Level Bedrooms: 0
Bathrooms
- Total Bathrooms: 2
- Half Bathrooms: 0
- Three-quarter Bathrooms: 0
- Full Bathrooms: 2
- Full Bathrooms in Garage: 0
- Half Bathrooms in Garage: 0
- Three-quarter Bathrooms in Garage: 0
Fireplaces
- Total Fireplaces: 1
- Main Level Fireplaces: 1
Heating & Cooling
- Heating: Yes
- Cooling: Yes
Parking
- Garage: Yes
- Garage Attached: Yes
- Parking Features: Attached Garage, RV Parking
- Parking Total: 2
Structure
- Roof: Composition
- Exterior Features: Wood, Wood Products
- Foundation: Poured Concrete
Lot Details
- Lot Features: Cul-De-Sac, Dead End Street, Paved, Sidewalk
- Acres: 0.23
- Foundation: Poured Concrete
Schools
- High School District: Edmonds
- High School: Buyer To Verify
- Middle School: Buyer To Verify
- Elementary School: Buyer To Verify
Lot Details
- Lot Features: Cul-De-Sac, Dead End Street, Paved, Sidewalk
- Acres: 0.23
- Foundation: Poured Concrete
Power
- Energy Source: Natural Gas
- Power Company: PUD
Water, Sewer, and Garbage
- Sewer Company: Alderwood Water
- Sewer: Sewer Connected
- Water Company: Alderwood Water
- Water Source: Public

Details Home Team
Send Details Home Team an email