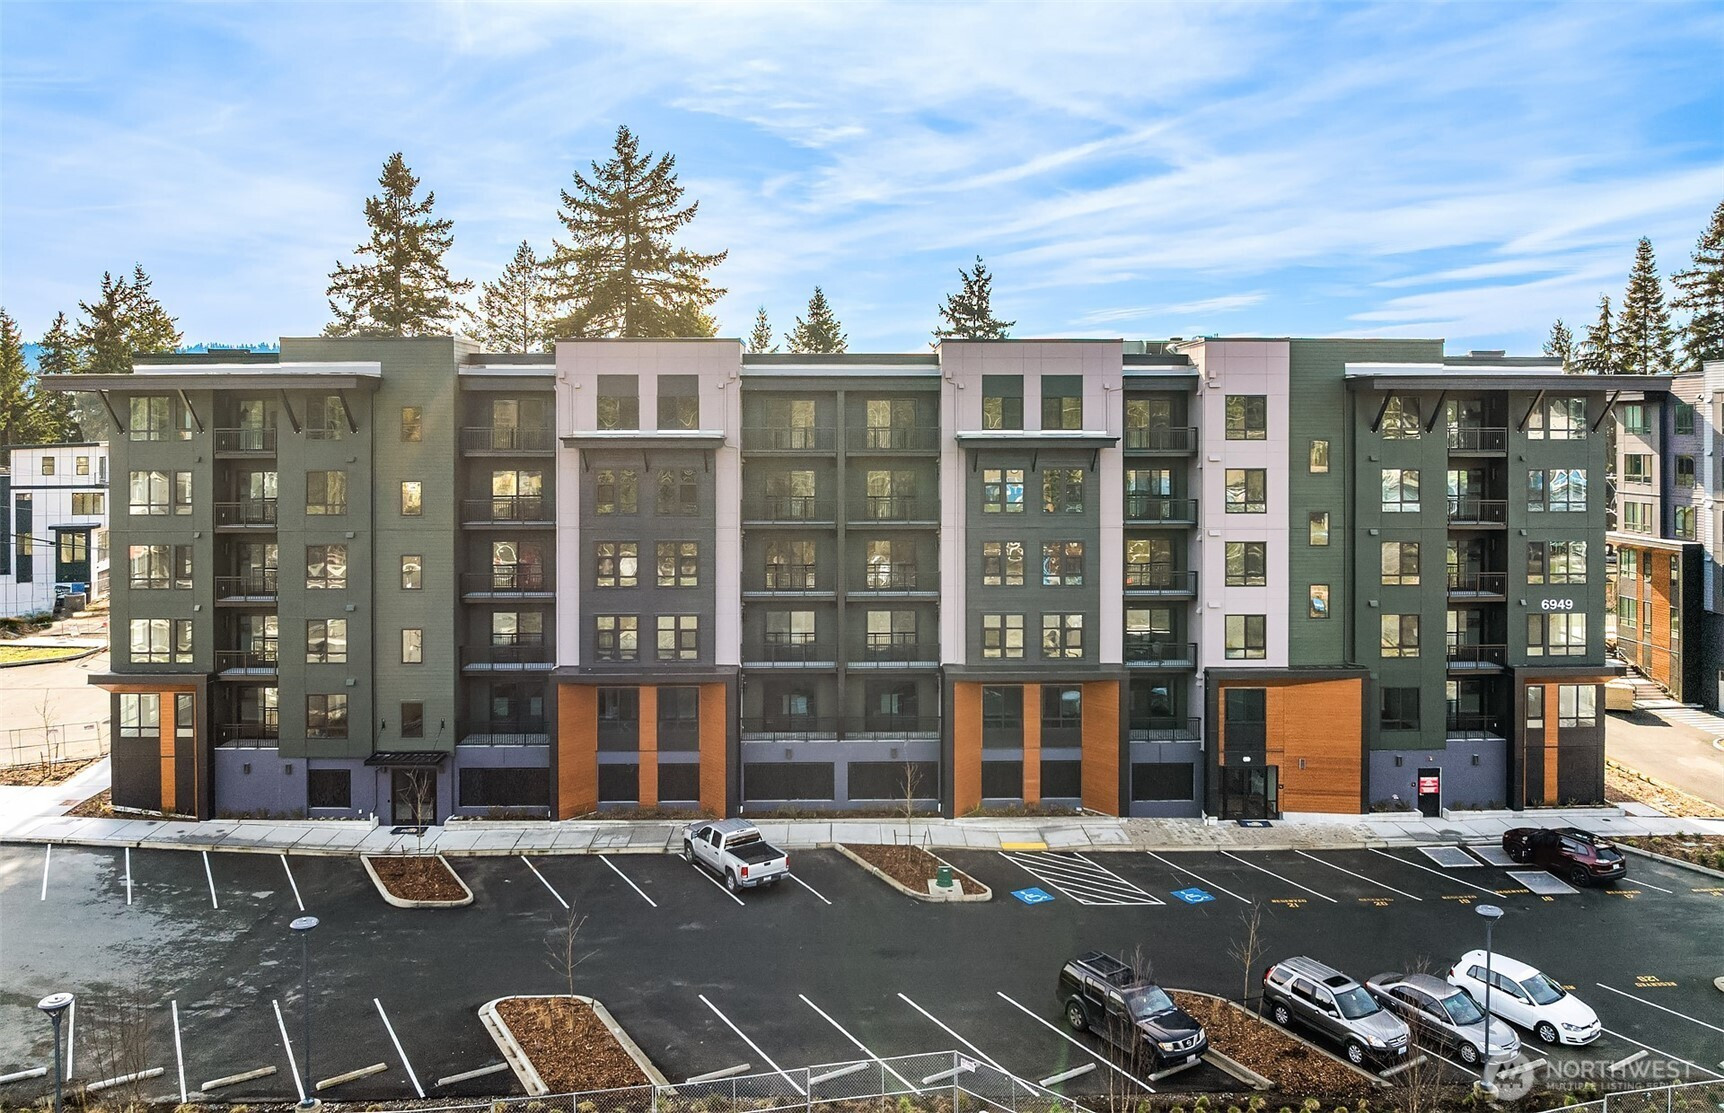


MLS #2531821 / Listing provided by NWMLS & Pulte Homes of Washington Inc.
$499,990
6949 NE 184th Lane
Unit 103
Kenmore,
WA
98028
Beds
Baths
Sq Ft
Per Sq Ft
Year Built
Specially Priced for Quick Move-In! Welcome to 25 Degrees — where modern living meets everyday convenience. Introducing the Fremont floorplan — a truly one-of-a-kind opportunity! This unique Type A home features 1 bedroom, 1 bath, and a versatile flex room perfect for a home office, workout space, or guest area. Inside, you’ll find beautifully appointed finishes, sleek quartz countertops, modern hardware, abundant natural light, and your own private balcony. Enjoy a low-maintenance lifestyle with dining, supermarkets, coffee shops, and everyday essentials all just a short walk away. Broker Registration Policy - Broker Must Register Client Upon First Visit. If Broker unable to attend, Broker to register Client in advance or Buyer to register their Broker upon first visit. Failure to do so will result in no compensation.
Disclaimer: The information contained in this listing has not been verified by Hawkins-Poe Real Estate Services and should be verified by the buyer.
Bedrooms
- Total Bedrooms: 1
- Main Level Bedrooms: 1
- Lower Level Bedrooms: 0
- Upper Level Bedrooms: 0
Bathrooms
- Total Bathrooms: 1
- Half Bathrooms: 0
- Three-quarter Bathrooms: 0
- Full Bathrooms: 1
- Full Bathrooms in Garage: 0
- Half Bathrooms in Garage: 0
- Three-quarter Bathrooms in Garage: 0
Fireplaces
- Total Fireplaces: 0
Water Heater
- Water Heater Location: Closet
- Water Heater Type: Tank
Heating & Cooling
- Heating: Yes
- Cooling: Yes
Parking
- Garage: Yes
- Parking Features: Common Garage, Off Street
- Parking Total: 0
Structure
- Roof: Flat
- Exterior Features: Cement Planked, Metal/Vinyl, Wood
Lot Details
- Acres: 0
Schools
- High School District: Northshore
- High School: Inglemoor Hs
- Middle School: Kenmore Middle School
- Elementary School: Kenmore Elem
Transportation
- Nearby Bus Line: true
Lot Details
- Acres: 0
Power
- Energy Source: Electric
- Power Company: PSE
Water, Sewer, and Garbage
- Sewer Company: Northshore Utility District
- Water Company: Northshore Utility District

Details Home Team
Send Details Home Team an email