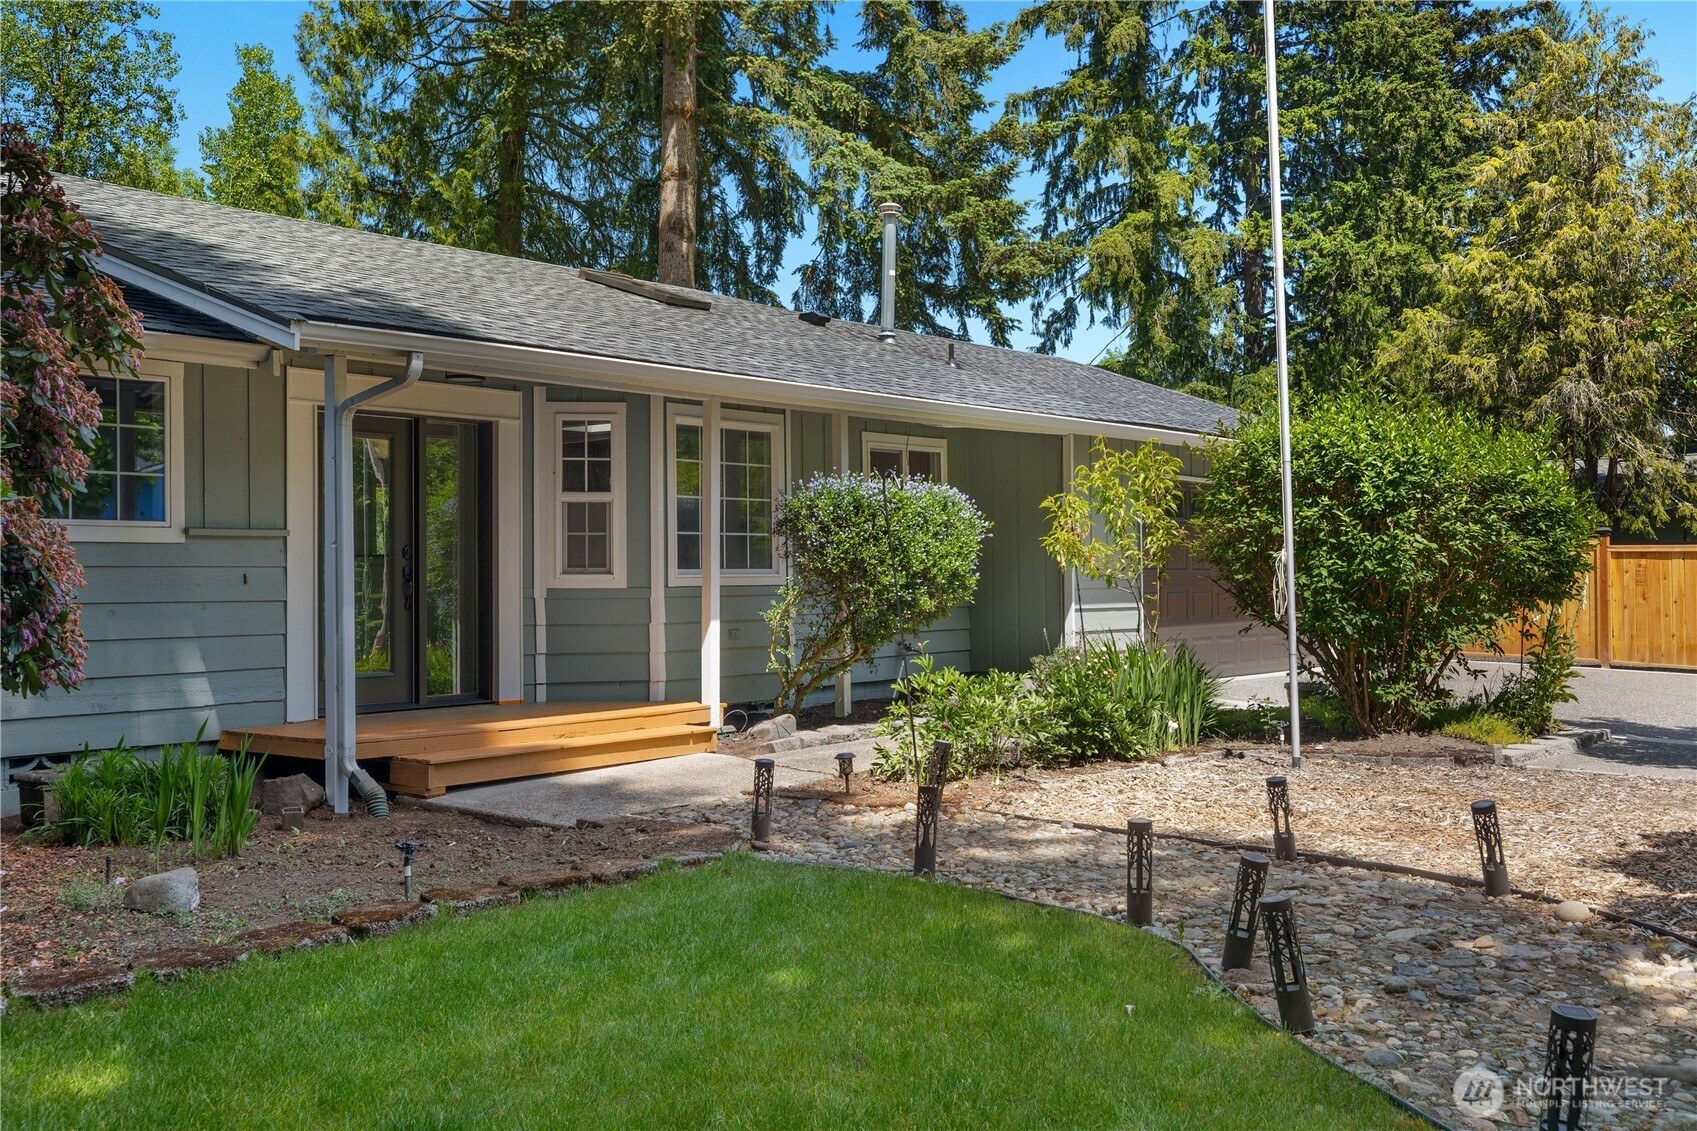


MLS #2531857 / Listing provided by NWMLS & Van Dorm Realty, Inc..
$588,900
4104 SW 60th AVE
Olympia,
WA
98512
Beds
Baths
Sq Ft
Per Sq Ft
Year Built
Beautifully updated home in a desirable Olympia/Tumwater location! Enjoy community lake access with a shared dock, a fully fenced .27-acre lot, low-maintenance turf lawn, newer cedar fencing, a recently paved driveway, and fresh interior and exterior paint. The updated kitchen features stunning quartzite countertops, a quartzite island, and backsplash, while the spa-inspired bathroom offers a relaxing retreat. Stay comfortable year-round with a ductless mini-split providing heating and cooling to the main living areas, along with a fireplace for added warmth and ambiance. Additional features include a new roof, covered storage structure, fire pit area, and move-in-ready condition. Conveniently located near schools, shopping, and recreation. Preliminary plans for a future home addition designed by 4th Dimension Construction are available and will be included with the listing for buyers interested in exploring expansion possibilities. Owner is a licensed Washington real estate broker. Septic pumping and inspection scheduled with Howdy Duty Septic for June 4, 2026. Documentation will be provided upon completion. The rear window in the bonus room is scheduled for replacement. Visible residue on the adjacent wall/window area is from a previously installed window-mounted air conditioning unit and its insulation/weather-sealing materials and is not the result of water intrusion. Window replacement is scheduled and will be completed prior to closing.
Disclaimer: The information contained in this listing has not been verified by Hawkins-Poe Real Estate Services and should be verified by the buyer.
Bedrooms
- Total Bedrooms: 3
- Main Level Bedrooms: 3
- Lower Level Bedrooms: 0
- Upper Level Bedrooms: 0
- Possible Bedrooms: 3
Bathrooms
- Total Bathrooms: 2
- Half Bathrooms: 0
- Three-quarter Bathrooms: 0
- Full Bathrooms: 2
- Full Bathrooms in Garage: 0
- Half Bathrooms in Garage: 0
- Three-quarter Bathrooms in Garage: 0
Fireplaces
- Total Fireplaces: 2
- Lower Level Fireplaces: 1
- Main Level Fireplaces: 1
Water Heater
- Water Heater Location: Garage
- Water Heater Type: Gas
Heating & Cooling
- Heating: Yes
- Cooling: Yes
Parking
- Garage: Yes
- Garage Attached: Yes
- Parking Features: Driveway, Attached Garage, Off Street
- Parking Total: 2
Structure
- Roof: Composition
- Exterior Features: Wood
- Foundation: Poured Concrete
Lot Details
- Lot Features: Dead End Street, Paved
- Acres: 0.2748
- Foundation: Poured Concrete
Schools
- High School District: Tumwater
- High School: A G West Black Hills
- Middle School: Tumwater Mid
- Elementary School: Black Lake Elem
Lot Details
- Lot Features: Dead End Street, Paved
- Acres: 0.2748
- Foundation: Poured Concrete
Power
- Energy Source: Electric, Natural Gas
- Power Company: PSE
Water, Sewer, and Garbage
- Sewer Company: Septic
- Sewer: Septic Tank
- Water Company: Tumwater Utilities
- Water Source: Community

Details Home Team
Send Details Home Team an email