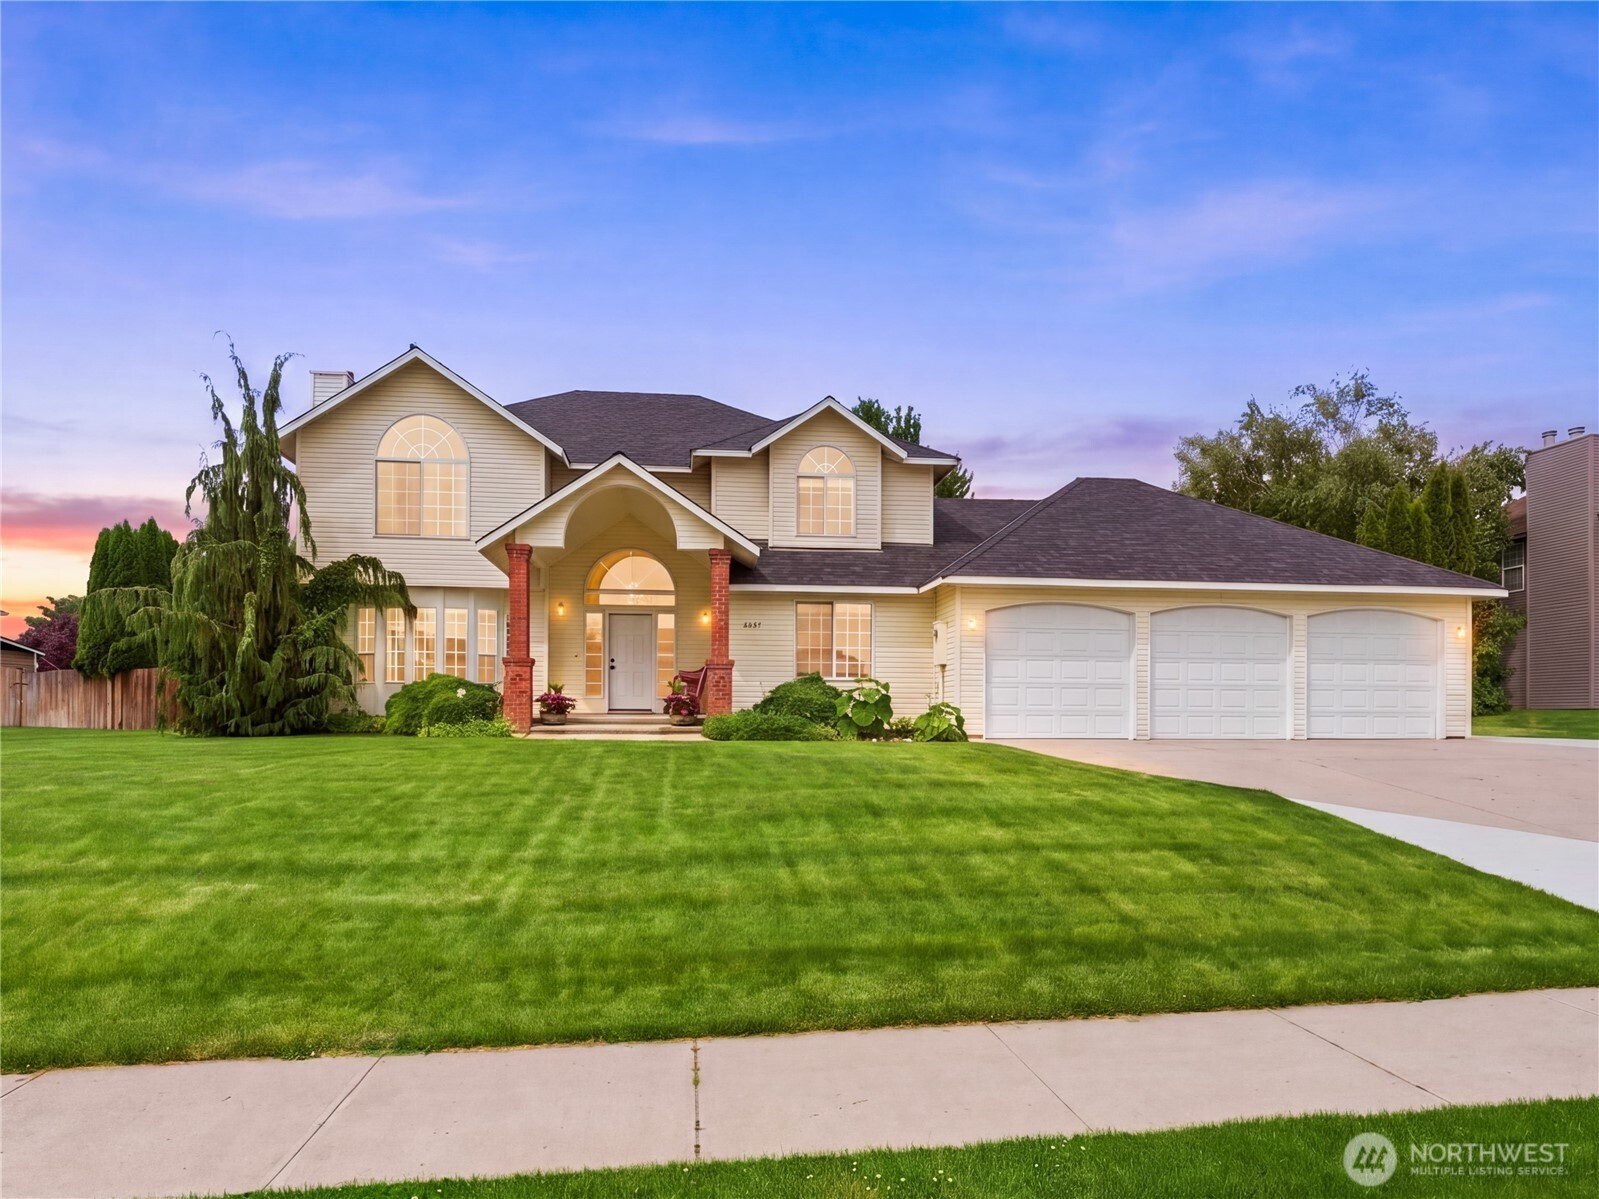


MLS #2531906 / Listing provided by NWMLS & RE/MAX Advantage.
$789,900
2220 Fancher Heights Boulevard
East Wenatchee,
WA
98802
Beds
Baths
Sq Ft
Per Sq Ft
Year Built
Tucked into one of the area's most desirable neighborhoods, this spacious home offers the perfect combination of room to spread out, versatile living spaces, and an incredible outdoor setting. Situated on a generous .38-acre lot, you'll appreciate the large fenced backyard, expansive patio, and plenty of space for entertaining, gardening, pets, play, or simply enjoying the outdoors. Inside, the thoughtfully designed floor plan provides multiple living areas to accommodate every stage of life. The main level features a large living room with a wood-burning fireplace, expansive family room, dedicated office, formal dining room, dining nook, convenient half bath, and a bonus room complete with a wet bar and mini-split system—ideal for entertaining, hobbies, a game room, home gym, or second office. The kitchen offers granite countertops and abundant workspace, creating a central gathering place for family and friends. Upstairs, you'll find generously sized bedrooms, including a spacious primary suite with its own wood-burning fireplace, walk-in shower, upgraded bathroom flooring, and a massive walk-in closet. Additional features include central vacuum, a storage-rich laundry room, and an oversized heated 3-car garage. With an abundance of indoor and outdoor living space, a highly sought-after neighborhood, and a lot that provides room to breathe, this home delivers the space, comfort, and flexibility today's buyers are searching for.
Disclaimer: The information contained in this listing has not been verified by Hawkins-Poe Real Estate Services and should be verified by the buyer.
Bedrooms
- Total Bedrooms: 3
- Main Level Bedrooms: 0
- Lower Level Bedrooms: 0
- Upper Level Bedrooms: 3
Bathrooms
- Total Bathrooms: 3
- Half Bathrooms: 1
- Three-quarter Bathrooms: 0
- Full Bathrooms: 2
- Full Bathrooms in Garage: 0
- Half Bathrooms in Garage: 0
- Three-quarter Bathrooms in Garage: 0
Fireplaces
- Total Fireplaces: 2
- Main Level Fireplaces: 1
- Upper Level Fireplaces: 1
Water Heater
- Water Heater Location: Garage
- Water Heater Type: Tank
Heating & Cooling
- Heating: Yes
- Cooling: Yes
Parking
- Garage: Yes
- Garage Attached: Yes
- Parking Features: Attached Garage
- Parking Total: 6
- Total Uncovered Parking Spaces: 3
Structure
- Roof: Composition
- Exterior Features: Wood, Wood Products
- Foundation: Poured Concrete
Lot Details
- Lot Features: Paved
- Acres: 0.38
- Foundation: Poured Concrete
Schools
- High School District: Eastmont
- High School: Eastmont Snr High
- Middle School: Sterling K-7
- Elementary School: Lee Elementary
Lot Details
- Lot Features: Paved
- Acres: 0.38
- Foundation: Poured Concrete
Power
- Energy Source: Electric
- Power Company: Douglas County PUD
Water, Sewer, and Garbage
- Sewer Company: Douglas County
- Sewer: Sewer Connected
- Water Company: EWWD
- Water Source: Public

Details Home Team
Send Details Home Team an email