

MLS #2531917 / Listing provided by NWMLS & eXp Realty.
$949,000
8025 177th Place NE
Unit C101
Kenmore,
WA
98028
Beds
Baths
Sq Ft
Per Sq Ft
Year Built
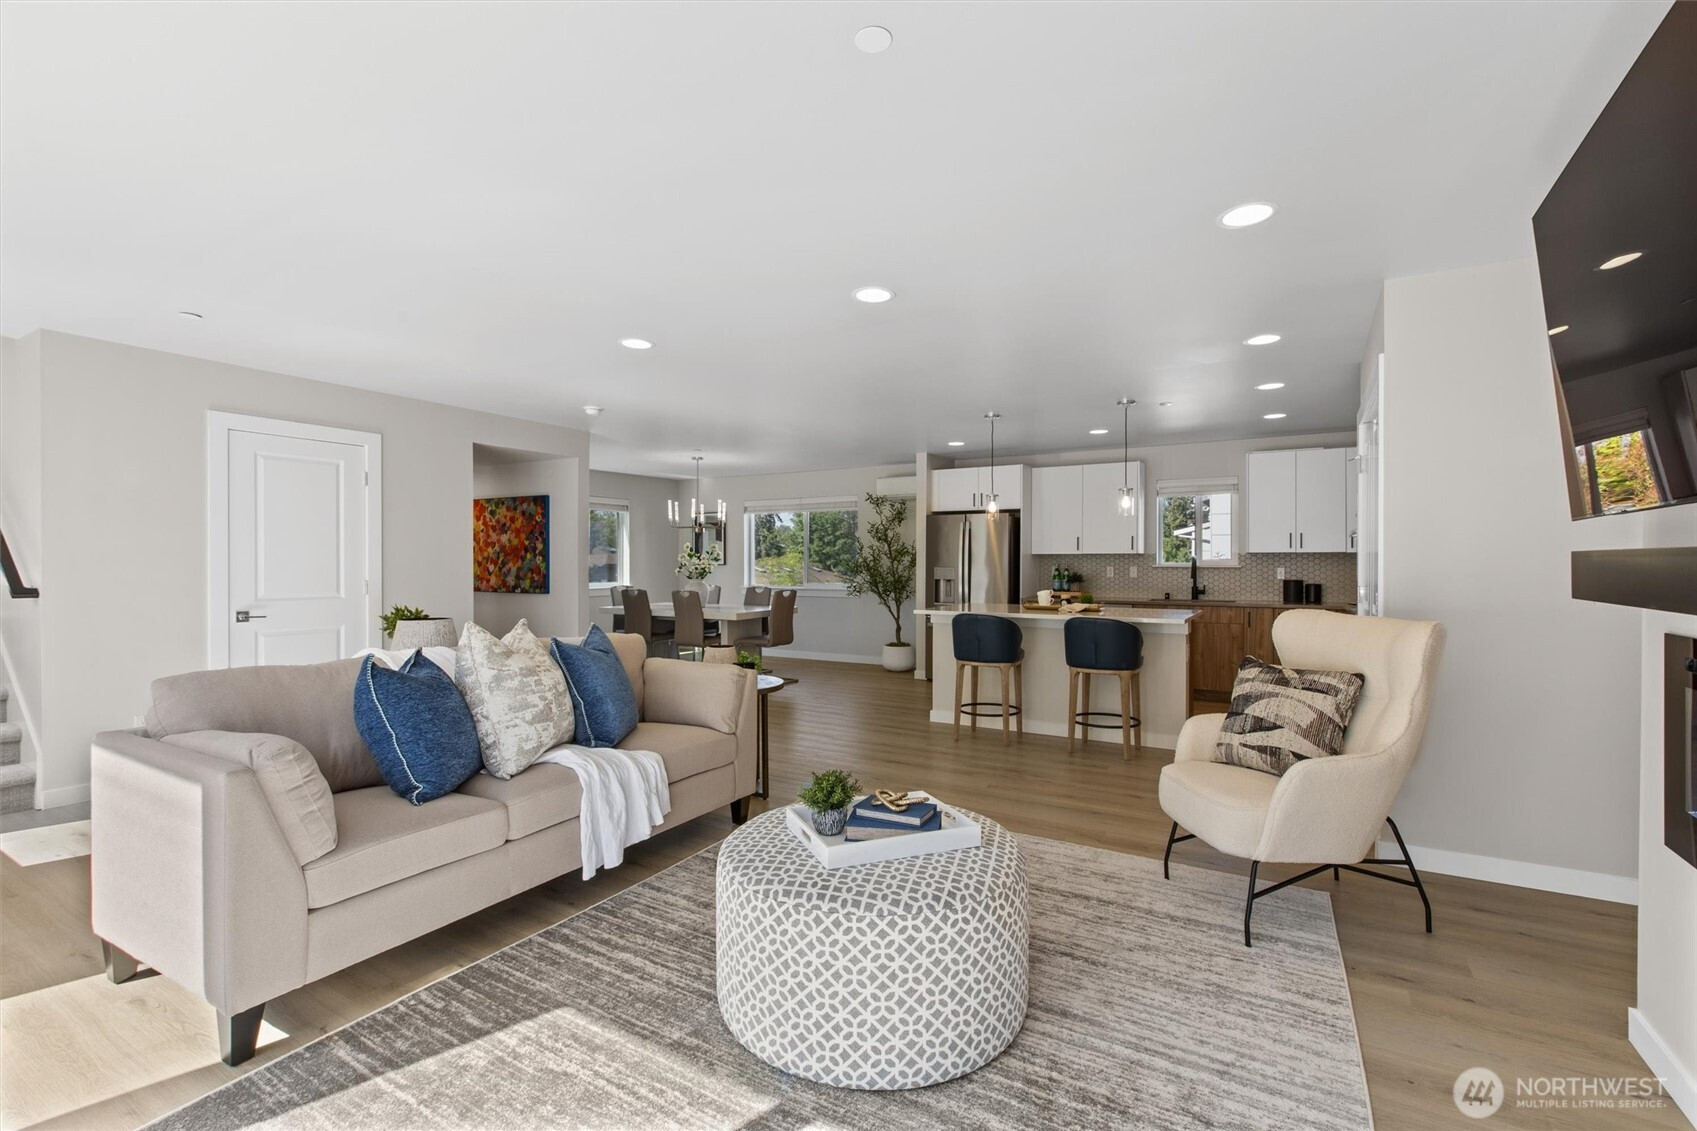
Better than new and designed for entertaining, this stunning 4-bedroom, 4-bath modern home offers an exceptional blend of luxury, comfort, and convenience in a small community of only 10 townhomes. The expansive open-concept layout is the true showstopper. This design is unlike any other townhome—you'll see the difference the moment you step inside. The seamless flow between the kitchen, dining, and living areas creates the perfect setting for gatherings of any size. The chef's kitchen features a large 5-burner gas cooktop, wall convection oven and microwave, oversized island, and generous pantry. The spacious primary retreat includes a large walk-in closet and a beautifully appointed ¾ bath. Ideal for visitors, the private guest suite is located on the ground floor. Mini-split heating and cooling systems and a tankless water heater provide year-round comfort and energy efficiency. Exceptional features continue outdoors with a fully fenced, professionally landscaped yard, plus an oversized 2-car garage with abundant storage. Enjoy sunset views, expansive windows, and abundant natural light throughout the home. Conveniently located for an easy commute to Seattle or the Eastside, this home is ideally situated in the Northshore School District just off Bothell Way. You're only minutes from downtown Bothell, Log Boom Park, the Burke-Gilman Trail, restaurants, grocery stores, and more. Low HOA dues and a pre-inspection complete this exceptional move-in-ready package.
Disclaimer: The information contained in this listing has not been verified by Hawkins-Poe Real Estate Services and should be verified by the buyer.
Open House Schedules
30
12 PM - 2 PM
31
12 PM - 2 PM
Bedrooms
- Total Bedrooms: 4
- Main Level Bedrooms: 0
- Lower Level Bedrooms: 0
- Upper Level Bedrooms: 3
Bathrooms
- Total Bathrooms: 4
- Half Bathrooms: 1
- Three-quarter Bathrooms: 2
- Full Bathrooms: 1
- Full Bathrooms in Garage: 0
- Half Bathrooms in Garage: 0
- Three-quarter Bathrooms in Garage: 1
Fireplaces
- Total Fireplaces: 1
- Main Level Fireplaces: 1
Water Heater
- Water Heater Location: Garage
- Water Heater Type: Tankless
Heating & Cooling
- Heating: Yes
- Cooling: Yes
Parking
- Garage: Yes
- Garage Attached: Yes
- Parking Features: Attached Garage
- Parking Total: 2
Structure
- Roof: Composition
- Exterior Features: Cement Planked
- Foundation: Poured Concrete
Lot Details
- Lot Features: Dead End Street, Paved, Sidewalk
- Acres: 0.0352
- Foundation: Poured Concrete
Schools
- High School District: Northshore
- High School: Inglemoor Hs
- Middle School: Kenmore Middle School
- Elementary School: Kenmore Elem
Transportation
- Nearby Bus Line: true
Lot Details
- Lot Features: Dead End Street, Paved, Sidewalk
- Acres: 0.0352
- Foundation: Poured Concrete
Power
- Energy Source: Electric, Natural Gas
- Power Company: PSE
Water, Sewer, and Garbage
- Sewer Company: NUD
- Sewer: Sewer Connected
- Water Company: NUD
- Water Source: Public

Details Home Team
Send Details Home Team an email