

MLS #2532020 / Listing provided by NWMLS & Van Dorm Realty, Inc..
$1,590,000
277 SE Morgan Road
Shelton,
WA
98584
Beds
Baths
Sq Ft
Per Sq Ft
Year Built
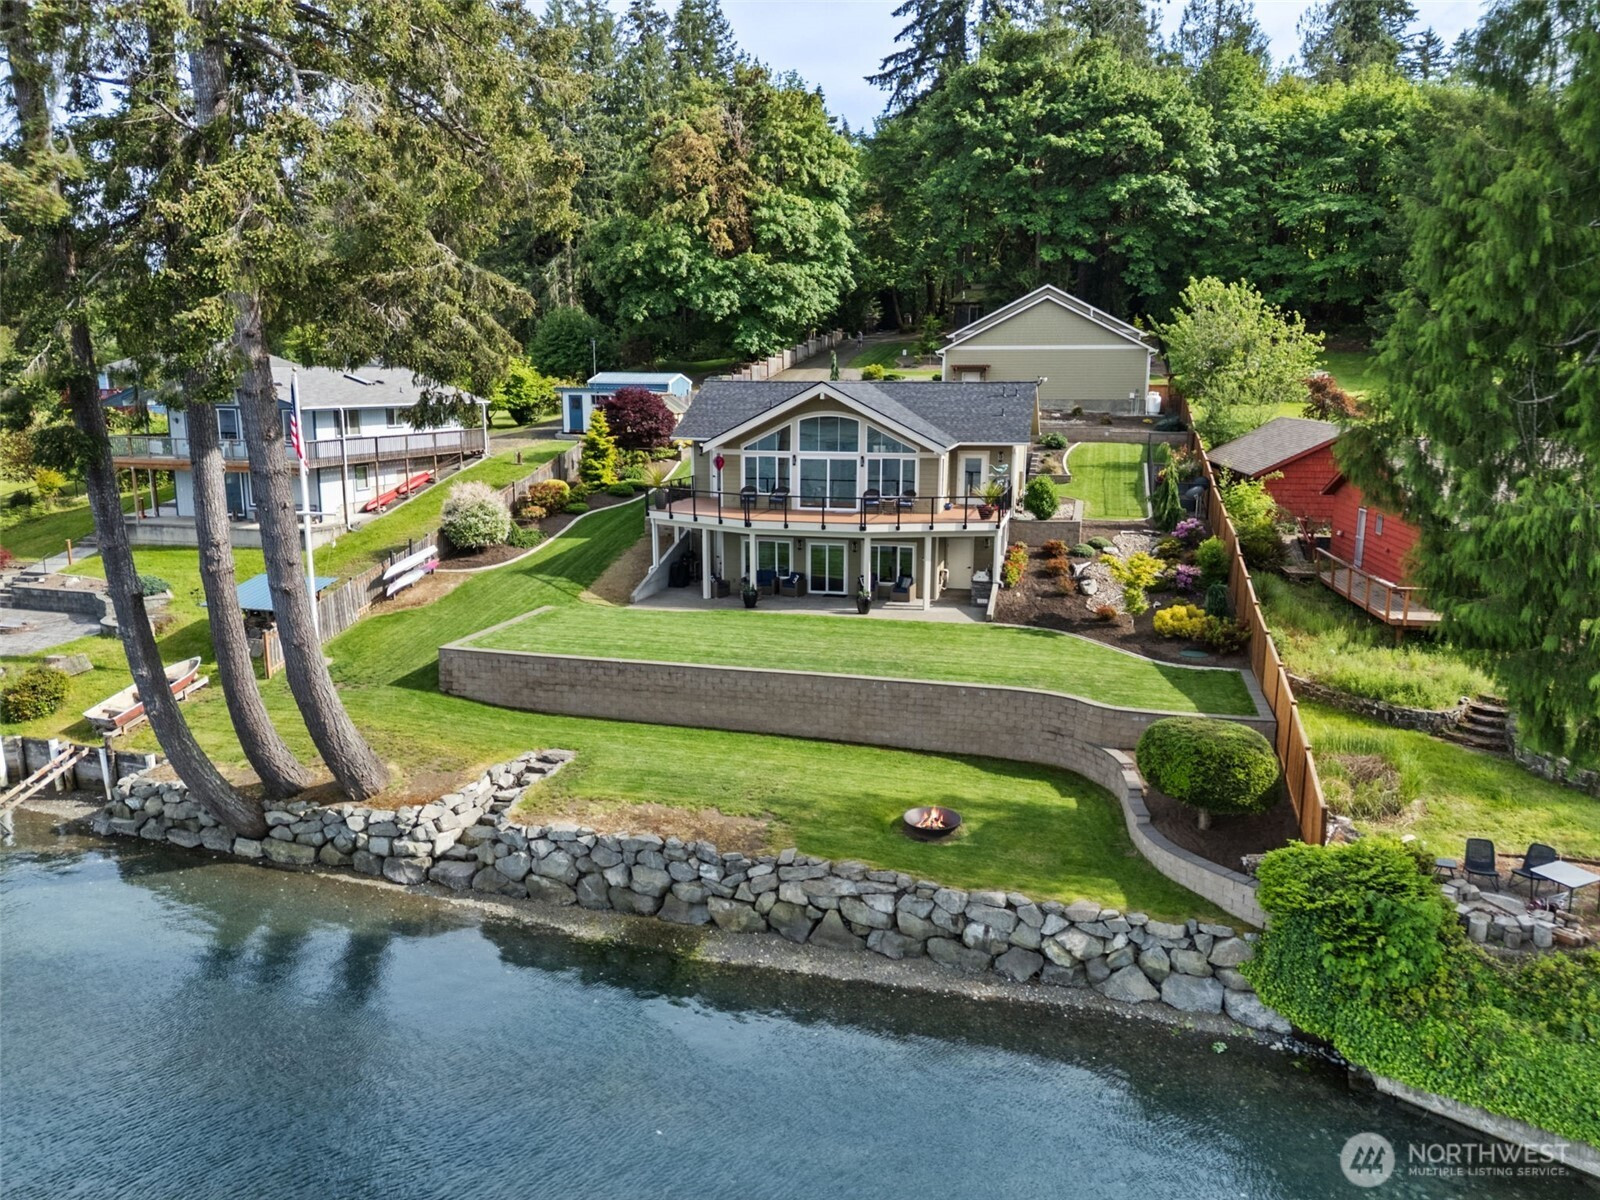
Discover your private no-bank waterfront retreat in this beautifully crafted 2022-built home! Nestled on over 2.6 acres of serene, landscaped property, this 3-bedroom, 2-bathroom residence offers the perfect blend of modern comfort & timeless charm. Enjoy 100 feet of direct saltwater access with tidelands! This quality home comes completely furnished boasting all newer furniture! Step inside to bright, open living spaces designed for effortless entertaining and relaxed family living. AC, tile showers, granite counters, and quality cabinetry. The thoughtfully designed layout maximizes natural light & breathtaking waterfront views from multiple vantage points. The interior has modern finishes, high-end appliances, & exquisite flooring throughout. Outside, the meticulously maintained grounds feature elegant landscaping & impressive retaining walls that create usable, beautiful outdoor spaces perfect for gatherings or quiet evenings by the water. Massive detached 44x40 ,3 bay shop w/ RV dump, half bath, tool room, & loft. Gated entry, Fenced garden, in-ground sprinklers, green house, outdoor kitchen, patio/deck, & storage. Unfinished cabin ready for your personal touch! Transform into guest quarters, or a rental. Whether you're seeking a peaceful primary residence, a weekend escape, or an investment property w/ strong upside, this waterfront gem delivers rare privacy, functionality, and natural beauty all in one package. Come moor your boat, watch the wildlife, & relax in style!
Disclaimer: The information contained in this listing has not been verified by Hawkins-Poe Real Estate Services and should be verified by the buyer.
Bedrooms
- Total Bedrooms: 3
- Main Level Bedrooms: 2
- Lower Level Bedrooms: 1
- Upper Level Bedrooms: 0
- Possible Bedrooms: 3
Bathrooms
- Total Bathrooms: 3
- Half Bathrooms: 1
- Three-quarter Bathrooms: 1
- Full Bathrooms: 1
- Full Bathrooms in Garage: 0
- Half Bathrooms in Garage: 1
- Three-quarter Bathrooms in Garage: 0
Fireplaces
- Total Fireplaces: 2
- Lower Level Fireplaces: 1
- Main Level Fireplaces: 1
Water Heater
- Water Heater Location: Downstairs
- Water Heater Type: Gas
Heating & Cooling
- Heating: Yes
- Cooling: Yes
Parking
- Garage: Yes
- Garage Attached: No
- Parking Features: Driveway, Detached Garage, RV Parking
- Parking Total: 5
Structure
- Roof: Composition
- Exterior Features: Cement/Concrete, Wood
- Foundation: Poured Concrete
Lot Details
- Lot Features: Dead End Street, Paved
- Acres: 2.65
- Foundation: Poured Concrete
Schools
- High School District: South Side #42
- High School: Buyer To Verify
- Middle School: Buyer To Verify
- Elementary School: Buyer To Verify
Lot Details
- Lot Features: Dead End Street, Paved
- Acres: 2.65
- Foundation: Poured Concrete
Power
- Energy Source: Electric, Propane
- Power Company: PUD3
Water, Sewer, and Garbage
- Sewer Company: Septic
- Sewer: Septic Tank
- Water Company: Well
- Water Source: Individual Well

Details Home Team
Send Details Home Team an email