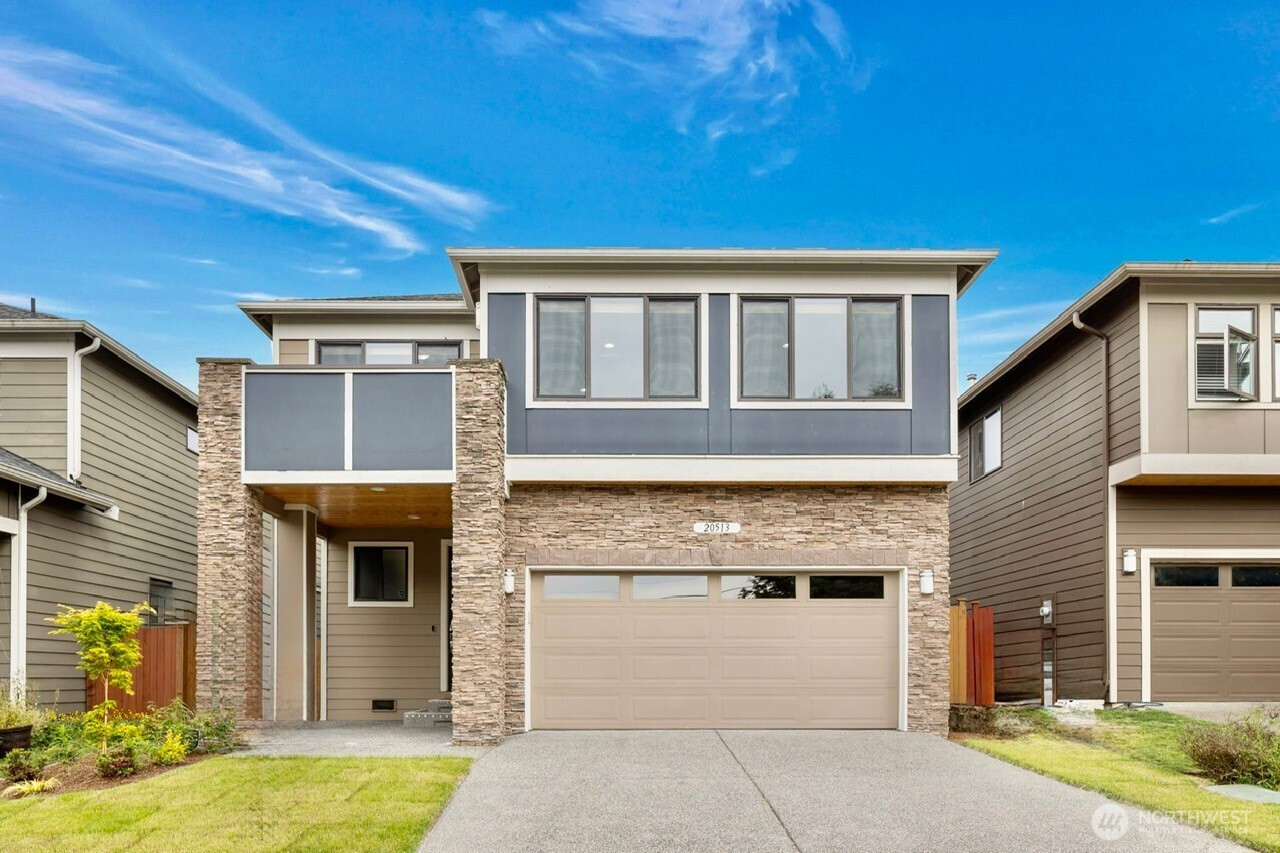
$1,274,000
20513 Richmond Road, Bothell, WA 98012
5 Beds
3.5 Baths
3,166 Sq Ft
20513 Richmond Road, Bothell, WA 98012 20513 Richmond Road, Bothell, WA 98012 20513 Richmond Road, Bothell, WA 98012 20513 Richmond Road, Bothell, WA 98012 20513 Richmond Road, Bothell, WA 98012 20513 Richmond Road, Bothell, WA 98012 20513 Richmond Road, Bothell, WA 98012 20513 Richmond Road, Bothell, WA 98012 20513 Richmond Road, Bothell, WA 98012 20513 Richmond Road, Bothell, WA 98012 20513 Richmond Road, Bothell, WA 98012 20513 Richmond Road, Bothell, WA 98012 20513 Richmond Road, Bothell, WA 98012 20513 Richmond Road, Bothell, WA 98012 20513 Richmond Road, Bothell, WA 98012 20513 Richmond Road, Bothell, WA 98012 20513 Richmond Road, Bothell, WA 98012 20513 Richmond Road, Bothell, WA 98012 20513 Richmond Road, Bothell, WA 98012 20513 Richmond Road, Bothell, WA 98012 20513 Richmond Road, Bothell, WA 98012 20513 Richmond Road, Bothell, WA 98012 20513 Richmond Road, Bothell, WA 98012 20513 Richmond Road, Bothell, WA 98012 20513 Richmond Road, Bothell, WA 98012 20513 Richmond Road, Bothell, WA 98012 20513 Richmond Road, Bothell, WA 98012 20513 Richmond Road, Bothell, WA 98012 20513 Richmond Road, Bothell, WA 98012 20513 Richmond Road, Bothell, WA 98012 20513 Richmond Road, Bothell, WA 98012 20513 Richmond Road, Bothell, WA 98012 20513 Richmond Road, Bothell, WA 98012 20513 Richmond Road, Bothell, WA 98012 20513 Richmond Road, Bothell, WA 98012 20513 Richmond Road, Bothell, WA 98012 20513 Richmond Road, Bothell, WA 98012 20513 Richmond Road, Bothell, WA 98012 20513 Richmond Road, Bothell, WA 98012 20513 Richmond Road, Bothell, WA 98012

Virtual Tour Virtual Tour Virtual Tour

MLS #2532038 / Listing provided by NWMLS & John L. Scott, Inc..

$1,274,000

20513 Richmond Road
Bothell, WA 98012

Active 23 hours ago
5
Beds
3.5
Baths
3,166
Sq Ft
$402
Per Sq Ft
2017
Year Built

Discover the perfect blend of elegance and comfort in this stunning 5-bedroom + bonus home, set on a peaceful street in one of Bothell’s most desirable neighborhoods. Part of the acclaimed Northshore School District, this property offers both convenience and charm, with quick access to shopping, parks, and I-405. Enjoy a thoughtfully designed floor plan highlighted by soaring ceilings, rich hardwood floors, plush brand-new carpet, and an abundance of natural light. The heart of the home is the chef’s kitchen, complete with quartz countertops, stainless steel appliances, a pantry, and rich cherry cabinets, opening to a family room with a cozy fireplace. The luxurious primary suite boasts a 5-piece bath and customized walk-in closets, while three additional upstairs bedrooms & a bonus room with a cute little balcony. Washer & dryer conveniently located upstairs. A spacious lower-level bedroom with a full bath provides plenty of space for guests & a huge media room with built-in cabinets for multi purpose use. Step outside to a beautiful deck and a fully fenced private backyard, expertly curated landscaping, perfect for relaxing or entertaining. Central AC to beat the hot summer. Community play ground to enjoy. Don't miss the chance to make this beautiful home yours. Home is pre inspected for peace of mind. Seller offer $10,000 towards buyer closing costs!!!

Disclaimer: The information contained in this listing has not been verified by Hawkins-Poe Real Estate Services and should be verified by the buyer.

Open House Schedules

May
31
1 PM - 4 PM
Interior Features

Bedrooms

  • Total Bedrooms: 5
  • Main Level Bedrooms: 0
  • Lower Level Bedrooms: 1
  • Upper Level Bedrooms: 4

Bathrooms

  • Total Bathrooms: 4
  • Half Bathrooms: 1
  • Three-quarter Bathrooms: 0
  • Full Bathrooms: 3
  • Full Bathrooms in Garage: 0
  • Half Bathrooms in Garage: 0
  • Three-quarter Bathrooms in Garage: 0

Fireplaces

  • Total Fireplaces: 0

Heating & Cooling

  • Heating: Yes
  • Cooling: Yes
Exterior Features

Parking

  • Garage: Yes
  • Garage Attached: Yes
  • Parking Features: Attached Garage
  • Parking Total: 2

Structure

  • Roof: Composition
  • Exterior Features: Brick, Cement/Concrete, Wood Products

Lot Details

  • Acres: 0.096
Area Features

Schools

  • High School District: Northshore
  • High School: Bothell Hs
  • Middle School: Kenmore Middle School
  • Elementary School: Frank Love Elem

Lot Details

  • Acres: 0.096
Utilities

Power

  • Energy Source: Electric, Natural Gas
  • Power Company: Snohomish PUD

Water, Sewer, and Garbage

  • Sewer Company: Alderwood Water and Waste District
  • Sewer: Sewer Connected
  • Water Company: Alderwood Water and Waste District
  • Water Source: Public
Mortgage Calculator
Details Home Team

Details Home Team


Send Details Home Team an email
