

MLS #2532068 / Listing provided by NWMLS & Windermere Real Estate/CIR.
$2,950,000
309 Seascape Dr.
Camano Island,
WA
98282
Beds
Baths
Sq Ft
Per Sq Ft
Year Built
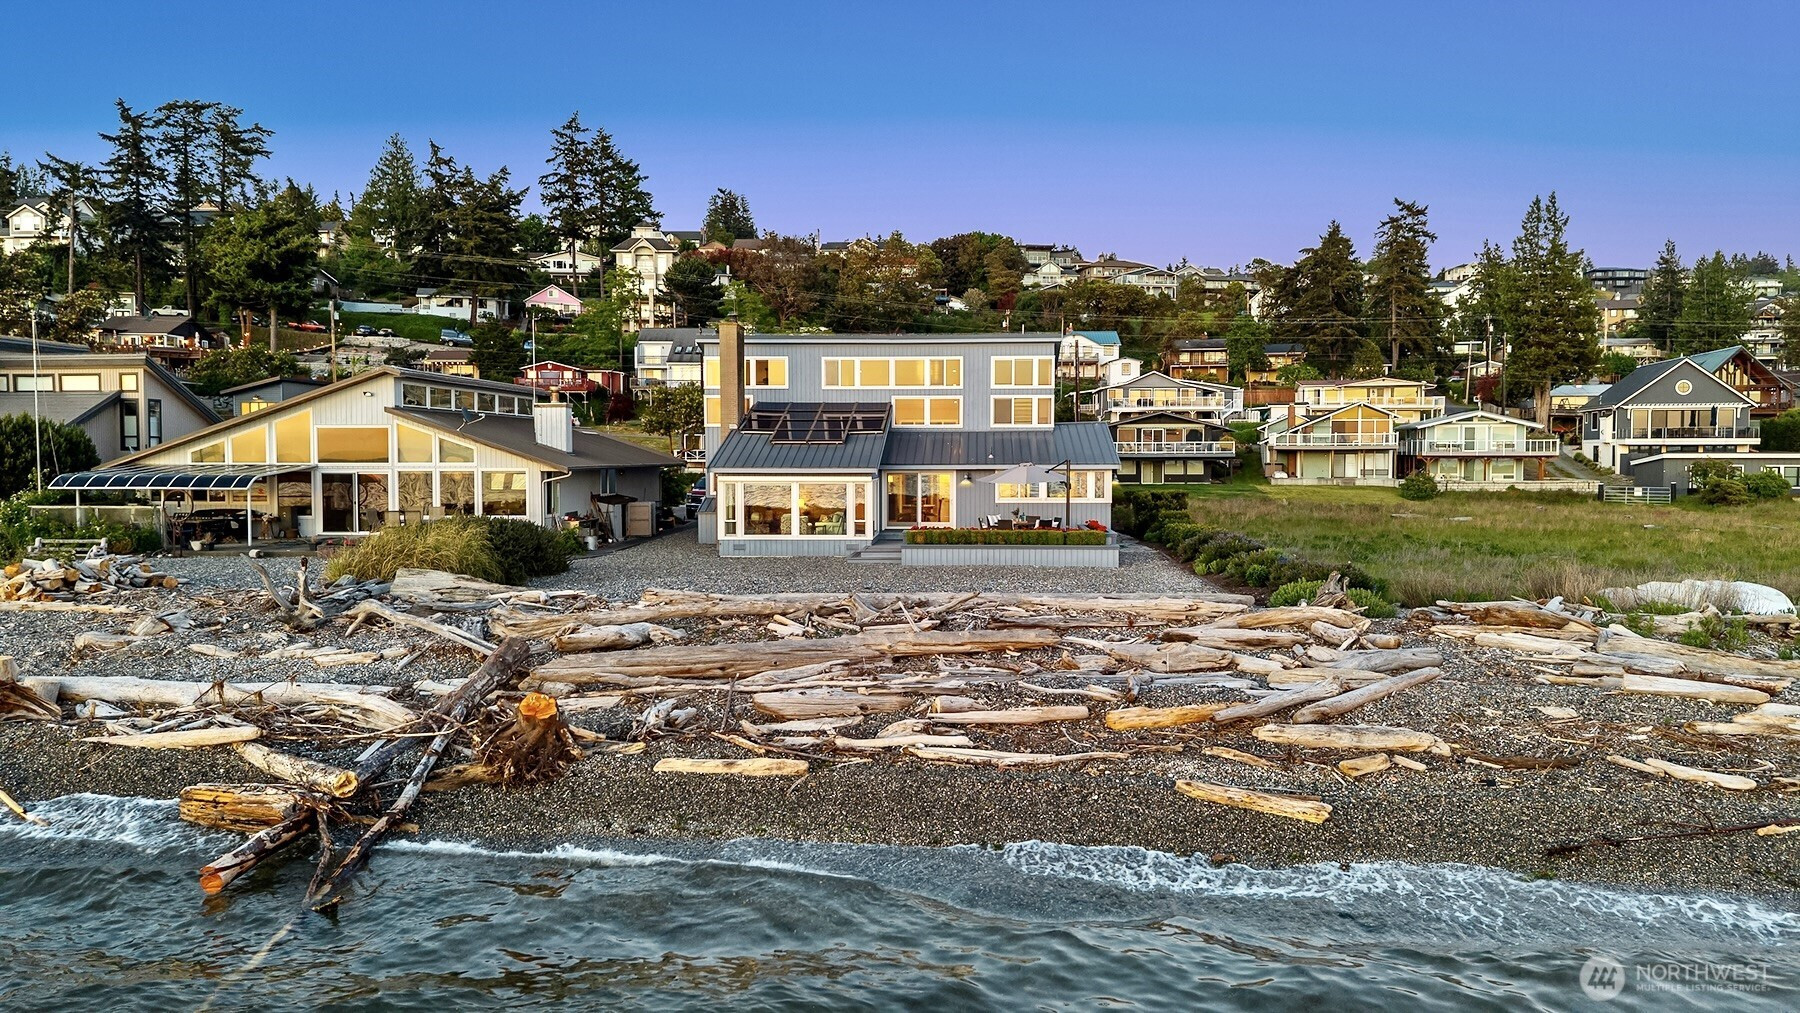
A once-in-a-generation opportunity on coveted Madrona Beach. This rare west-side, walk-out waterfront estate is being offered for the first time ever. Remarkably, no property within this intimate enclave of just four homes has transferred outside of family ownership in more than 40 years, making this one of Camano Island's most exclusive waterfront offerings. Enjoy level access to the beach, coveted tideland ownership, breathtaking sunsets, and an ever-changing marine panorama. Thoughtfully designed and impeccably maintained, the home showcases timeless materials, quality craftsmanship, and numerous updates throughout. Walls of windows frame sweeping water views while warm wood ceilings create an atmosphere that is both elegant and inviting. All three bedrooms feature private ensuite baths + office with murphy. Outdoor living is equally extraordinary. Expansive beachfront decking, beautifully landscaped grounds, abundant parking, and a rare beachside workshop with sink provide flexibility for hobbies and waterfront recreation. Four irrigated raised garden beds, mature Marionberry, blueberry, and raspberry plantings offer a rare opportunity to garden and harvest just steps from the shoreline.Whether gathering with family, entertaining friends, or simply enjoying the tranquility of the beach, this is a legacy property designed to be treasured for generations. Rarely does a west-facing walk-out waterfront home with tideland ownership and such a storied history become available.
Disclaimer: The information contained in this listing has not been verified by Hawkins-Poe Real Estate Services and should be verified by the buyer.
Bedrooms
- Total Bedrooms: 3
- Main Level Bedrooms: 1
- Lower Level Bedrooms: 0
- Upper Level Bedrooms: 2
- Possible Bedrooms: 3
Bathrooms
- Total Bathrooms: 4
- Half Bathrooms: 1
- Three-quarter Bathrooms: 3
- Full Bathrooms: 0
- Full Bathrooms in Garage: 0
- Half Bathrooms in Garage: 0
- Three-quarter Bathrooms in Garage: 0
Fireplaces
- Total Fireplaces: 2
- Main Level Fireplaces: 2
Water Heater
- Water Heater Location: 2-Garage and Workshop
- Water Heater Type: New-electric
Heating & Cooling
- Heating: Yes
- Cooling: No
Parking
- Garage: Yes
- Garage Attached: Yes
- Parking Features: Driveway, Attached Garage
- Parking Total: 6
- Total Uncovered Parking Spaces: 3
Structure
- Roof: Metal
- Exterior Features: Wood
- Foundation: Poured Concrete
Lot Details
- Lot Features: Dead End Street
- Acres: 0.3886
- Foundation: Poured Concrete
Schools
- High School District: Stanwood-Camano
- High School: Stanwood High
- Middle School: Port Susan Mid
- Elementary School: Utsalady Elem
Lot Details
- Lot Features: Dead End Street
- Acres: 0.3886
- Foundation: Poured Concrete
Power
- Energy Source: Electric, Propane
- Power Company: Snohomish County PUD
Water, Sewer, and Garbage
- Sewer Company: Septic
- Sewer: Septic Tank
- Water Source: Community

Details Home Team
Send Details Home Team an email