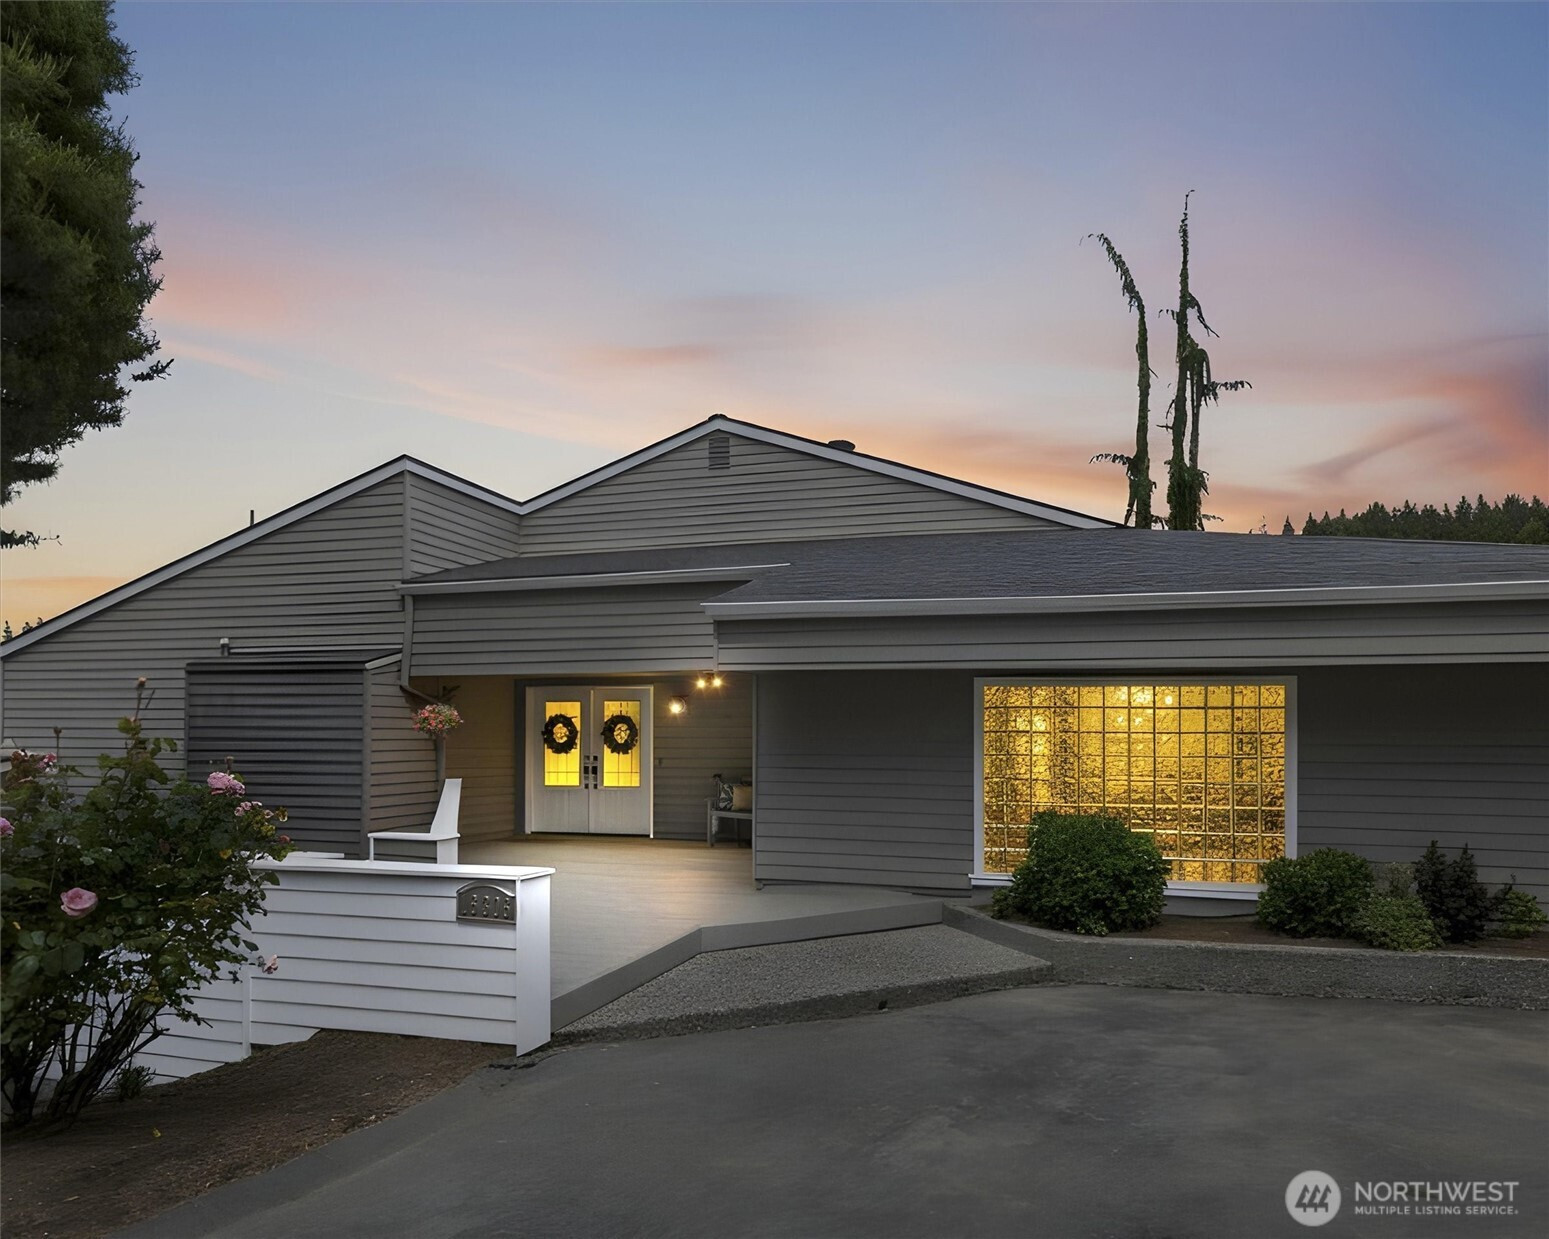


MLS #2532084 / Listing provided by NWMLS & John L Scott Stanwood.
$1,735,000
16306 Valhalla Drive
Bothell,
WA
98011
Beds
Baths
Sq Ft
Per Sq Ft
Year Built
Rarely available Valhalla home situated on an expansive 12,000+ sq ft lot, offering over 4,000 sq ft of thoughtfully designed living space. This pre-inspected home captures stunning mountain and territorial views. Exceptional architecture showcases vaulted ceilings, formal and casual living and dining areas, and inviting covered outdoor spaces ideal for year-round enjoyment.The spacious kitchen features a stainless steel refrigerator, gas cooktop, granite countertops, and a walk-in pantry. The main-level owner's suite provides a private retreat with two walk-in closets and a beautifully remodeled bath featuring a large walk-in shower. Recent updates include fresh interior paint, new hot water tank, carpet, refinished hardwood floors, new trim, and two-panel doors throughout.The finished basement adds flexible living space with an additional family room. Comfort and efficiency are enhanced by a 90% efficiency furnace and central A/C. A rare 3-car tandem garage, dedicated shop area, and loft storage provide exceptional space for hobbies, projects, and storage.Rarely do homes of this size, condition, and setting become available in Valhalla—offering an exceptional combination of views, updates, and functionality.Pre-inspected and move-in ready!
Disclaimer: The information contained in this listing has not been verified by Hawkins-Poe Real Estate Services and should be verified by the buyer.
Bedrooms
- Total Bedrooms: 4
- Main Level Bedrooms: 1
- Lower Level Bedrooms: 3
- Upper Level Bedrooms: 0
Bathrooms
- Total Bathrooms: 3
- Half Bathrooms: 1
- Three-quarter Bathrooms: 0
- Full Bathrooms: 2
- Full Bathrooms in Garage: 0
- Half Bathrooms in Garage: 0
- Three-quarter Bathrooms in Garage: 0
Fireplaces
- Total Fireplaces: 1
- Main Level Fireplaces: 1
Heating & Cooling
- Heating: Yes
- Cooling: Yes
Parking
- Garage: Yes
- Garage Attached: No
- Parking Features: Driveway, Detached Garage, Off Street
- Parking Total: 3
Structure
- Roof: Composition
- Exterior Features: Wood, Wood Products
- Foundation: Poured Concrete
Lot Details
- Lot Features: Curbs, Paved, Secluded
- Acres: 0.2814
- Foundation: Poured Concrete
Schools
- High School District: Northshore
Transportation
- Nearby Bus Line: true
Lot Details
- Lot Features: Curbs, Paved, Secluded
- Acres: 0.2814
- Foundation: Poured Concrete
Power
- Energy Source: Electric, Natural Gas
Water, Sewer, and Garbage
- Sewer: Sewer Connected
- Water Source: Public

Details Home Team
Send Details Home Team an email