$2,850,000
1104 Bayshore Drive, Camano Island, WA 98282
3 Beds
2.5 Baths
3,230 Sq Ft
1104 Bayshore Drive, Camano Island, WA 98282 1104 Bayshore Drive, Camano Island, WA 98282 1104 Bayshore Drive, Camano Island, WA 98282 1104 Bayshore Drive, Camano Island, WA 98282 1104 Bayshore Drive, Camano Island, WA 98282 1104 Bayshore Drive, Camano Island, WA 98282 1104 Bayshore Drive, Camano Island, WA 98282 1104 Bayshore Drive, Camano Island, WA 98282 1104 Bayshore Drive, Camano Island, WA 98282 1104 Bayshore Drive, Camano Island, WA 98282 1104 Bayshore Drive, Camano Island, WA 98282 1104 Bayshore Drive, Camano Island, WA 98282 1104 Bayshore Drive, Camano Island, WA 98282 1104 Bayshore Drive, Camano Island, WA 98282 1104 Bayshore Drive, Camano Island, WA 98282 1104 Bayshore Drive, Camano Island, WA 98282 1104 Bayshore Drive, Camano Island, WA 98282 1104 Bayshore Drive, Camano Island, WA 98282 1104 Bayshore Drive, Camano Island, WA 98282 1104 Bayshore Drive, Camano Island, WA 98282 1104 Bayshore Drive, Camano Island, WA 98282 1104 Bayshore Drive, Camano Island, WA 98282 1104 Bayshore Drive, Camano Island, WA 98282 1104 Bayshore Drive, Camano Island, WA 98282 1104 Bayshore Drive, Camano Island, WA 98282 1104 Bayshore Drive, Camano Island, WA 98282 1104 Bayshore Drive, Camano Island, WA 98282 1104 Bayshore Drive, Camano Island, WA 98282 1104 Bayshore Drive, Camano Island, WA 98282 1104 Bayshore Drive, Camano Island, WA 98282 1104 Bayshore Drive, Camano Island, WA 98282 1104 Bayshore Drive, Camano Island, WA 98282 1104 Bayshore Drive, Camano Island, WA 98282 1104 Bayshore Drive, Camano Island, WA 98282 1104 Bayshore Drive, Camano Island, WA 98282 1104 Bayshore Drive, Camano Island, WA 98282 1104 Bayshore Drive, Camano Island, WA 98282 1104 Bayshore Drive, Camano Island, WA 98282 1104 Bayshore Drive, Camano Island, WA 98282

MLS #2532182 / Listing provided by NWMLS & Windermere Real Estate/CIR.

$2,850,000

1104 Bayshore Drive
Camano Island, WA 98282

Active 1 day ago
3
Beds
2.5
Baths
3,230
Sq Ft
$882
Per Sq Ft
2022
Year Built

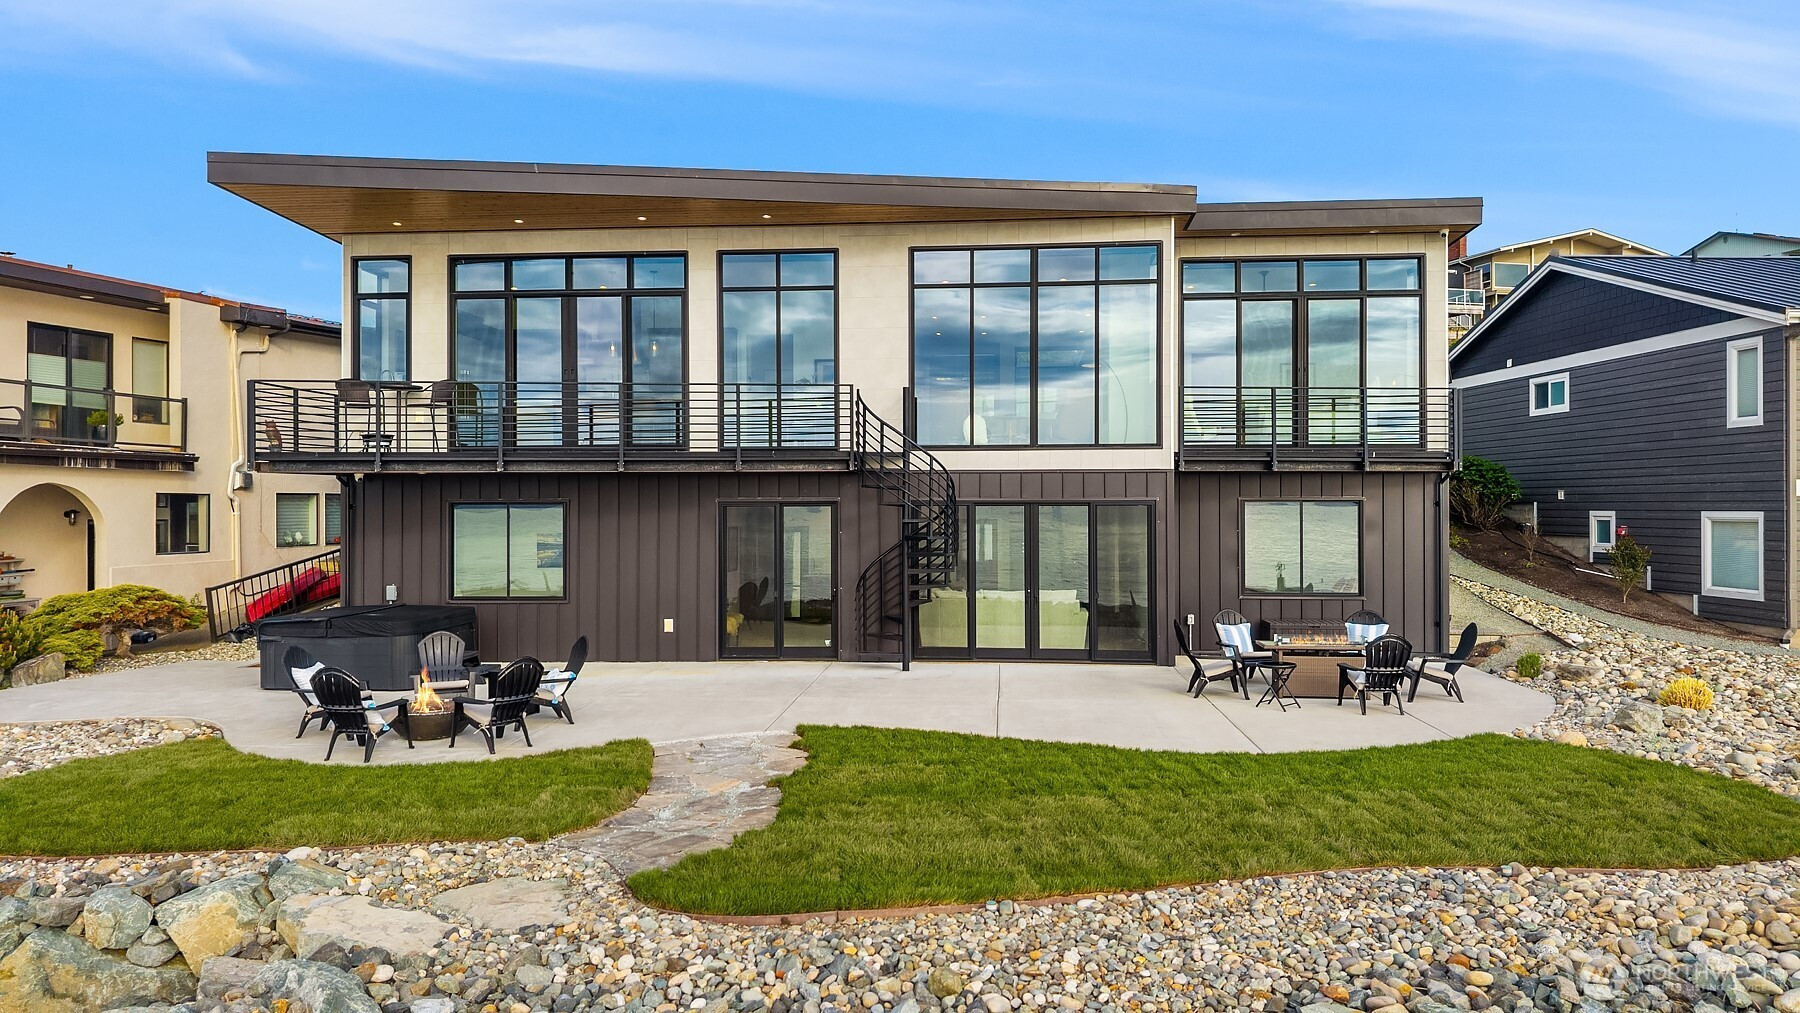
Award-winning architecture. Uninterrupted sunsets. Extraordinary waterfront living. Positioned on coveted low-bank shoreline, this west-facing contemporary masterpiece captures panoramic views of Saratoga Passage, the Olympic Mountains, and a daily sunset spectacle through walls of Fleetwood glass. Designed to blur the line between art, architecture, and nature, the home welcomes with a tranquil reflection pond entry, dramatic floating staircase, exposed concrete elements, and warm white oak floors. The chef's kitchen is both sculptural and functional, featuring Mont Blanc quartzite, custom cabinetry, plumbed espresso/coffee machine, custom island, and professional-grade Thermador appliances including a 48-inch range and 54-inch refrigerator/freezer. The primary suite is a private sanctuary with heated floors, heated towel rack, heated bidet seat, and spa-inspired walk-in shower. Entertain effortlessly with a 700-bottle wine cellar, expansive waterfront decks, outdoor propane hookup, six-person hot tub, and lower-level guest retreat complete with a second kitchen. Additional amenities include dual heat pumps, air conditioning, water softener, EV charging, built-in office, custom cabinetry throughout, and a new rock bulkhead and seawall completed in 2022. A rare expression of modern waterfront luxury where exceptional design, craftsmanship, and a front-row seat to the sea converge.

Disclaimer: The information contained in this listing has not been verified by Hawkins-Poe Real Estate Services and should be verified by the buyer.

Interior Features

Bedrooms

  • Total Bedrooms: 3
  • Main Level Bedrooms: 1
  • Lower Level Bedrooms: 2
  • Upper Level Bedrooms: 0
  • Possible Bedrooms: 3

Bathrooms

  • Total Bathrooms: 3
  • Half Bathrooms: 1
  • Three-quarter Bathrooms: 0
  • Full Bathrooms: 2
  • Full Bathrooms in Garage: 0
  • Half Bathrooms in Garage: 0
  • Three-quarter Bathrooms in Garage: 0

Fireplaces

  • Total Fireplaces: 1
  • Main Level Fireplaces: 1

Water Heater

  • Water Heater Location: downstairs utility
  • Water Heater Type: Tankless

Heating & Cooling

  • Heating: Yes
  • Cooling: Yes
Exterior Features

Parking

  • Garage: Yes
  • Garage Attached: Yes
  • Parking Features: Driveway, Attached Garage, Off Street
  • Parking Total: 4
  • Total Uncovered Parking Spaces: 2

Structure

  • Roof: Metal
  • Exterior Features: Cement/Concrete, See Remarks
  • Foundation: Poured Concrete

Lot Details

  • Lot Features: Cul-De-Sac, Paved
  • Acres: 0.2163
  • Foundation: Poured Concrete
Area Features

Schools

  • High School District: Stanwood-Camano
  • High School: Stanwood High
  • Middle School: Port Susan Mid
  • Elementary School: Utsalady Elem

Lot Details

  • Lot Features: Cul-De-Sac, Paved
  • Acres: 0.2163
  • Foundation: Poured Concrete
Utilities

Power

  • Energy Source: Electric, Propane
  • Power Company: Snohomish CO. PUD

Water, Sewer, and Garbage

  • Sewer Company: Septic
  • Sewer: Septic Tank
  • Water Source: Community
Mortgage Calculator
Details Home Team

Details Home Team


Send Details Home Team an email
