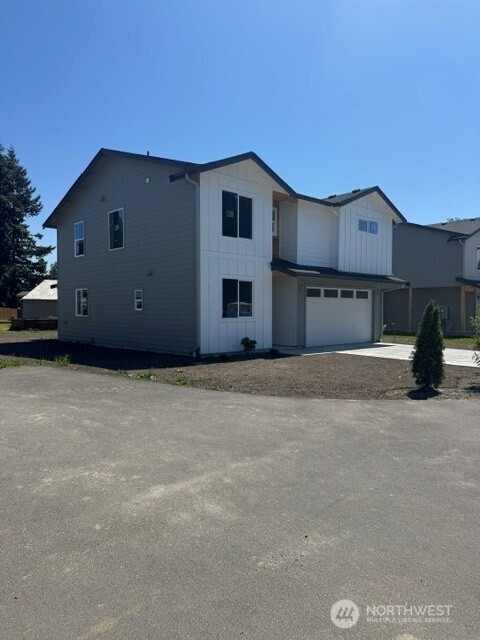


MLS #2532215 / Listing provided by NWMLS & RE/MAX Whatcom County, Inc..
$624,900
712 F And S Grade Rd
Sedro Woolley,
WA
98284
Beds
Baths
Sq Ft
Per Sq Ft
Year Built
Welcome to Caden Ridge Estates, an exclusive enclave of just six thoughtfully crafted homes, where privacy, tranquility, and modern design come together in perfect harmony. Nestled in one of Sedro-Woolley’s newest communities, this stunning brand-new residence offers a floor plan that stands apart from anything else on the market. Designed for today’s lifestyle, this spacious home features four true bedrooms, including a luxurious primary suite, plus a dedicated office or den that can easily accommodate remote work, hobbies, or guest space. Upstairs, an impressive loft creates endless possibilities—a media room, play area, second living room, or the perfect retreat for relaxing and entertaining. The open-concept design seamlessly connects the kitchen, dining, and living areas, creating a bright and welcoming atmosphere filled with natural light. High-end finishes, custom cabinetry, quartz countertops, designer-selected colors, and exceptional craftsmanship elevate every corner of the home. The community itself consists of only six residences, offering a rare sense of exclusivity and peaceful living. Whether you’re looking for room to grow, space to work from home, or simply a beautiful new home in a quiet setting, Caden Ridge Estates delivers it all. Modern construction, a unique and highly functional layout, generous living spaces, and a prime Sedro-Woolley location—what more could
Disclaimer: The information contained in this listing has not been verified by Hawkins-Poe Real Estate Services and should be verified by the buyer.
Bedrooms
- Total Bedrooms: 4
- Main Level Bedrooms: 0
- Lower Level Bedrooms: 0
- Upper Level Bedrooms: 4
Bathrooms
- Total Bathrooms: 3
- Half Bathrooms: 1
- Three-quarter Bathrooms: 1
- Full Bathrooms: 1
- Full Bathrooms in Garage: 0
- Half Bathrooms in Garage: 0
- Three-quarter Bathrooms in Garage: 0
Fireplaces
- Total Fireplaces: 1
- Main Level Fireplaces: 1
Heating & Cooling
- Heating: Yes
- Cooling: Yes
Parking
- Garage: Yes
- Garage Attached: Yes
- Parking Features: Attached Garage
- Parking Total: 2
Structure
- Roof: Composition
- Exterior Features: Wood, Wood Products
- Foundation: Slab
Lot Details
- Lot Features: Corner Lot, Dead End Street
- Acres: 0.1409
- Foundation: Slab
Schools
- High School District: Sedro Woolley
- High School: Sedro Woolley Snr Hi
- Middle School: Cascade Mid
- Elementary School: Evergreen Elem
Lot Details
- Lot Features: Corner Lot, Dead End Street
- Acres: 0.1409
- Foundation: Slab
Power
- Energy Source: Electric, Natural Gas
- Power Company: PSE
Water, Sewer, and Garbage
- Sewer Company: City Of Sedro Woolley
- Sewer: Sewer Connected
- Water Company: City Of Sedro Woolley
- Water Source: Public

Details Home Team
Send Details Home Team an email