$1,089,500
14516 224th Street E, Graham, WA 98338
3 Beds
2.5 Baths
2,457 Sq Ft
14516 224th Street E, Graham, WA 98338 14516 224th Street E, Graham, WA 98338 14516 224th Street E, Graham, WA 98338 14516 224th Street E, Graham, WA 98338 14516 224th Street E, Graham, WA 98338 14516 224th Street E, Graham, WA 98338 14516 224th Street E, Graham, WA 98338 14516 224th Street E, Graham, WA 98338 14516 224th Street E, Graham, WA 98338 14516 224th Street E, Graham, WA 98338 14516 224th Street E, Graham, WA 98338 14516 224th Street E, Graham, WA 98338 14516 224th Street E, Graham, WA 98338 14516 224th Street E, Graham, WA 98338 14516 224th Street E, Graham, WA 98338 14516 224th Street E, Graham, WA 98338 14516 224th Street E, Graham, WA 98338 14516 224th Street E, Graham, WA 98338 14516 224th Street E, Graham, WA 98338 14516 224th Street E, Graham, WA 98338 14516 224th Street E, Graham, WA 98338 14516 224th Street E, Graham, WA 98338 14516 224th Street E, Graham, WA 98338 14516 224th Street E, Graham, WA 98338 14516 224th Street E, Graham, WA 98338 14516 224th Street E, Graham, WA 98338 14516 224th Street E, Graham, WA 98338 14516 224th Street E, Graham, WA 98338 14516 224th Street E, Graham, WA 98338 14516 224th Street E, Graham, WA 98338 14516 224th Street E, Graham, WA 98338 14516 224th Street E, Graham, WA 98338 14516 224th Street E, Graham, WA 98338 14516 224th Street E, Graham, WA 98338 14516 224th Street E, Graham, WA 98338 14516 224th Street E, Graham, WA 98338 14516 224th Street E, Graham, WA 98338 14516 224th Street E, Graham, WA 98338 14516 224th Street E, Graham, WA 98338 14516 224th Street E, Graham, WA 98338

Video Virtual Tour

MLS #2532230 / Listing provided by NWMLS & Keller Williams Realty.

$1,089,500

14516 224th Street E
Graham, WA 98338

Active 18 hours ago
3
Beds
2.5
Baths
2,457
Sq Ft
$443
Per Sq Ft
1977
Year Built

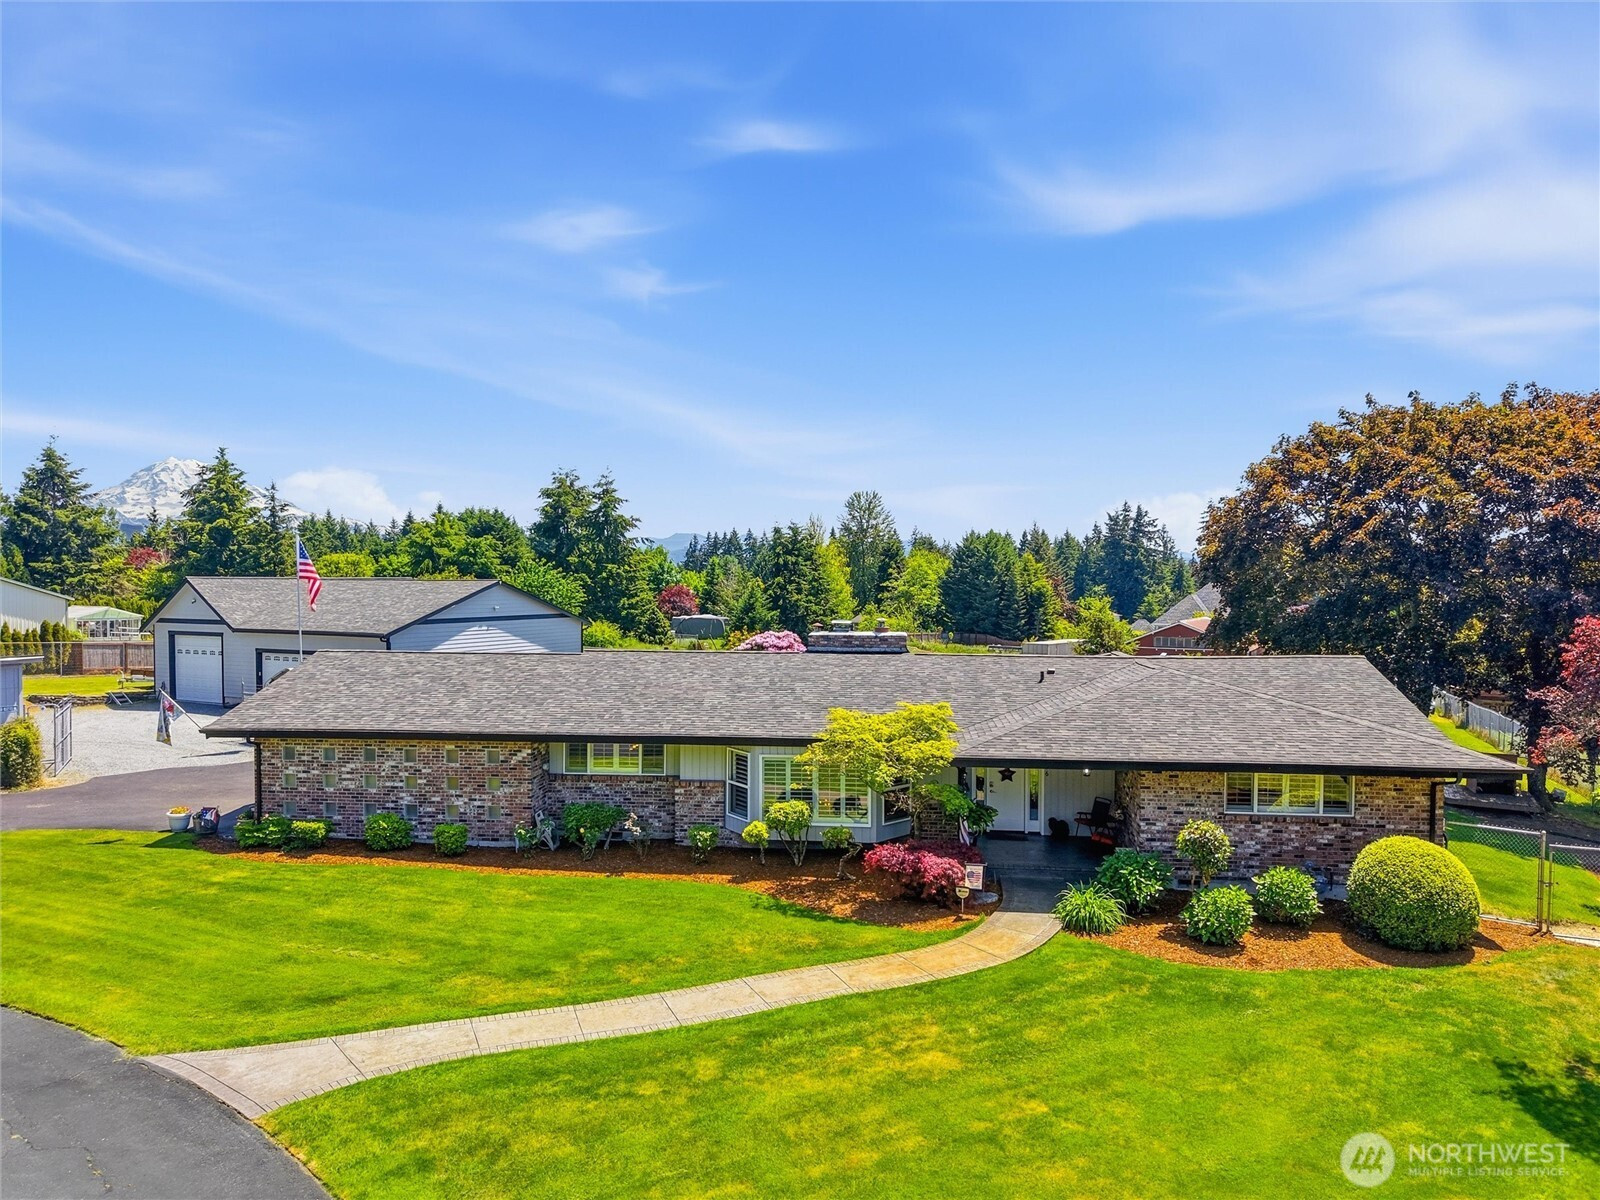
If your wish list includes a beautifully updated rambler, nearly 2,500 sq. ft. of single-level living, sweeping Mt. Rainier views, generous entertaining spaces, flat usable acreage, a barn, and an incredible 2,000 sq. ft. shop—this is the home you’ve been waiting for. Set on over 3 acres of dry, level land in Graham, this meticulously maintained property checks all the boxes. Completely refreshed throughout, new carpet, EVP, granite, and more. This floor plan is a very unique custom rambler layout for the year it was built. It has a very versatile floorplan. A newer roof, more than 1,400 sq. ft. of stamped concrete patio, and a stunning view of Mt. Rainier create an exceptional outdoor setting. The 5-stall barn includes a hay loft, tack room, water, power, loafing shed, well house, insulated storage building, and dedicated lawn-equipment room. Inside, the fully updated rambler offers a gourmet kitchen, 3 bedrooms, 2.5 baths, a formal living room, dining room, and a spacious great room, a 2nd dining area and eat-up bar. An extra hobby room with exterior access, a large laundry room, and abundant storage add to the home’s functionality. Step outside anyone of 4 rear exits to enjoy the fire pit, tranquil pond, hottub and the impressive 2,000 sq. ft. shop with its own power, full-service lift, compressor air system, oversized lift bay, drive-through second bay, office area, and additional storage container. This property delivers the lifestyle you’ve been searching for.

Disclaimer: The information contained in this listing has not been verified by Hawkins-Poe Real Estate Services and should be verified by the buyer.

Interior Features

Bedrooms

  • Total Bedrooms: 3
  • Main Level Bedrooms: 3
  • Lower Level Bedrooms: 0
  • Upper Level Bedrooms: 0
  • Possible Bedrooms: 3

Bathrooms

  • Total Bathrooms: 3
  • Half Bathrooms: 1
  • Three-quarter Bathrooms: 0
  • Full Bathrooms: 2
  • Full Bathrooms in Garage: 0
  • Half Bathrooms in Garage: 0
  • Three-quarter Bathrooms in Garage: 0

Fireplaces

  • Total Fireplaces: 2
  • Main Level Fireplaces: 2

Water Heater

  • Water Heater Location: 2nd br
  • Water Heater Type: electric

Heating & Cooling

  • Heating: Yes
  • Cooling: Yes
Exterior Features

Parking

  • Garage: Yes
  • Garage Attached: Yes
  • Parking Features: Driveway, Attached Garage, Detached Garage, Off Street, RV Parking
  • Parking Total: 7

Structure

  • Roof: Composition
  • Exterior Features: Brick, Cement Planked, Wood Products
  • Foundation: Pillar/Post/Pier, Poured Concrete

Lot Details

  • Lot Features: Paved
  • Acres: 3.13
  • Foundation: Pillar/Post/Pier, Poured Concrete
Area Features

Schools

  • High School District: Bethel
  • High School: Graham-Kapowsin High
  • Middle School: Frontier Jnr High
  • Elementary School: Buyer To Verify

Transportation

  • Nearby Bus Line: false

Lot Details

  • Lot Features: Paved
  • Acres: 3.13
  • Foundation: Pillar/Post/Pier, Poured Concrete
Utilities

Power

  • Energy Source: Electric, Wood
  • Power Company: PSE

Water, Sewer, and Garbage

  • Sewer: Septic Tank
  • Water Source: Lake
Mortgage Calculator
Details Home Team

Details Home Team


Send Details Home Team an email
