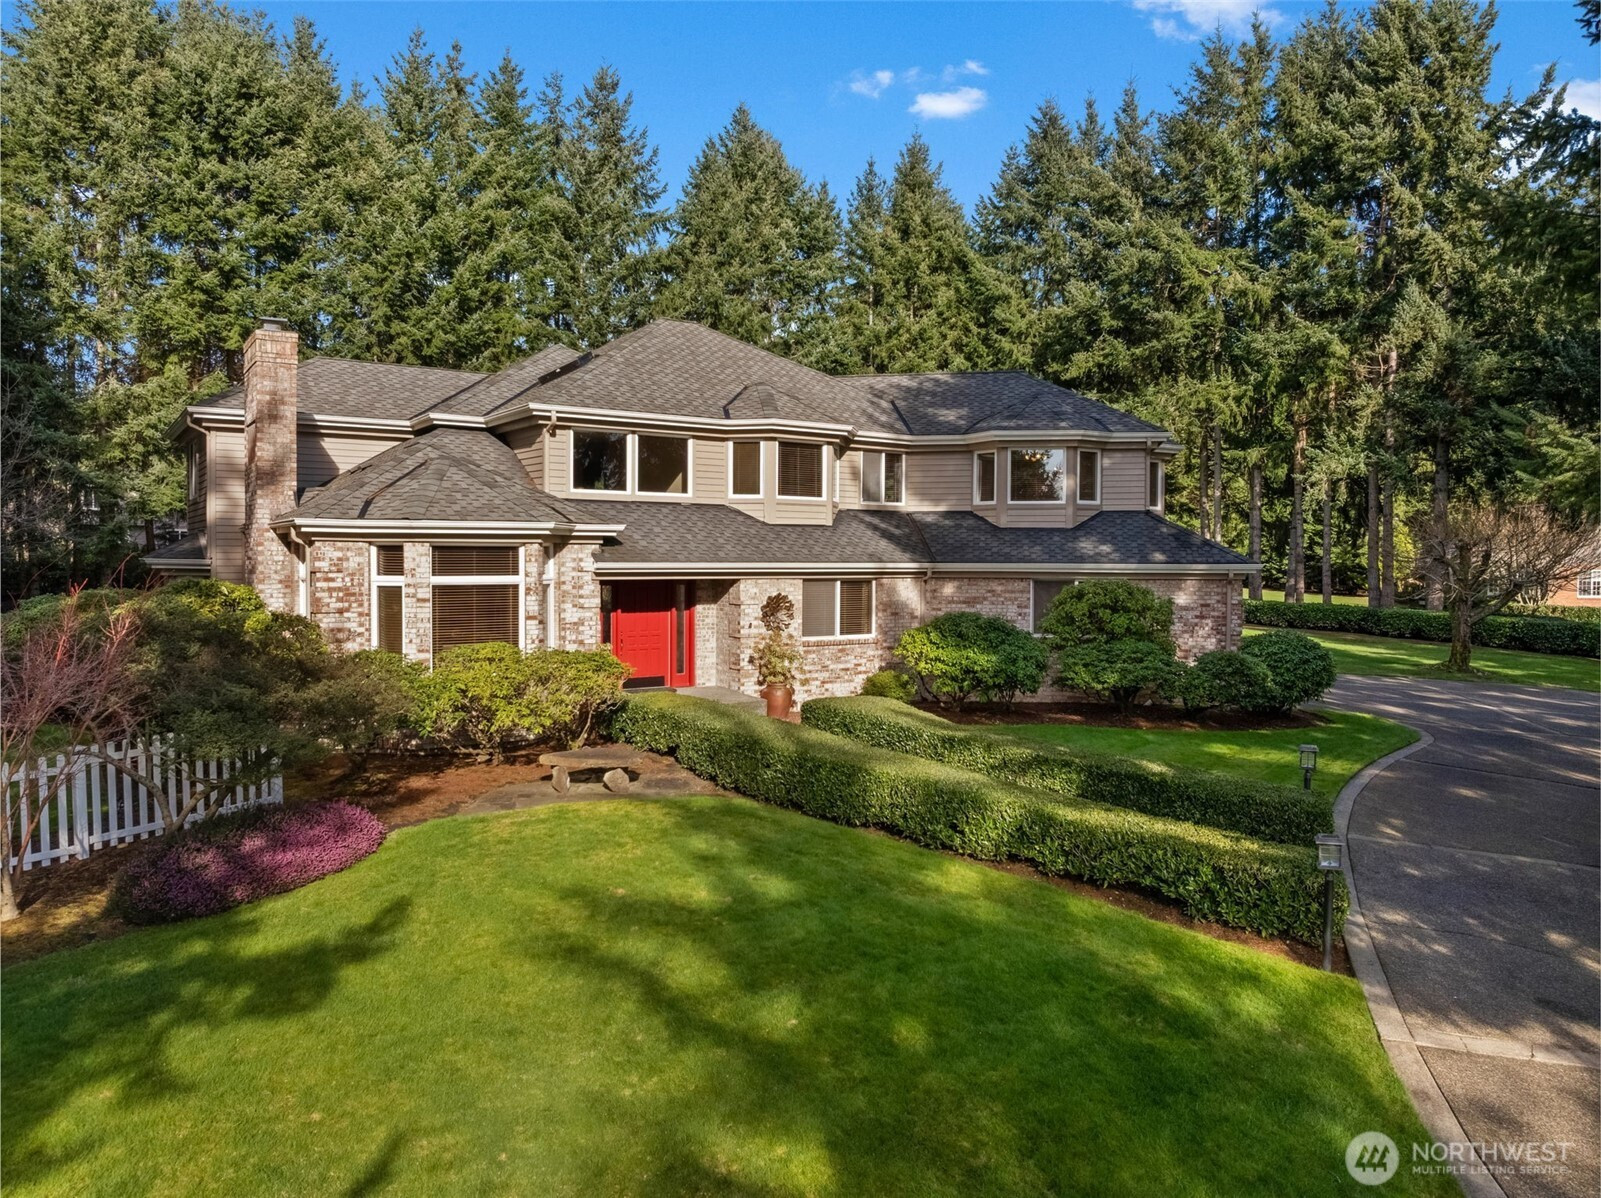


MLS #2532248 / Listing provided by NWMLS & Windermere Gig Harbor Rlty -DT.
$1,325,000
7029 26th Street NW
Gig Harbor,
WA
98335
Beds
Baths
Sq Ft
Per Sq Ft
Year Built
Nestled atop The Hill At Sunny Bay, this shy 1-acre estate is timeless in its architectural expression. The stately brick façade is complemented by a circular drive & boxwood-lined pathways, creating a refined arrival experience that speaks to enduring elegance. The expansive, grounds are impeccably manicured & thoughtfully curated for year-round beauty—from winter hellebores to lush summer blooms of hydrangea, peony, & azalea. Each season unfolds with grace across this picturesque landscape. Inside, refined craftsmanship defines the living experience. Detailed crown molding, beautifully proportioned rooms, & abundant natural light create an atmosphere of warmth and quiet sophistication. A striking skylit entry welcomes you in, while exquisite coved ceiling detailing enhances several of the principal spaces. A primary suite offers a serene retreat, highlighted by a spa-inspired bath with dual vanities, soaking tub & glass-enclosed shower. Versatility abounds with multiple bonus rooms ideal for home offices, guest accommodations, or flexible living spaces. A main-level office with its own three-quarter ensuite bath provides seamless comfort for multi-generational living or private guest quarters. The dining & greatroom open gracefully to an inviting outdoor terrace accented with Montana Blue flagstone & a charming gazebo with enclosures-designed for entertaining or tranquil evenings at home. Welcome to an intimate collection of 19 residences, where homes seldom come to market.
Disclaimer: The information contained in this listing has not been verified by Hawkins-Poe Real Estate Services and should be verified by the buyer.
Bedrooms
- Total Bedrooms: 4
- Main Level Bedrooms: 1
- Lower Level Bedrooms: 0
- Upper Level Bedrooms: 3
- Possible Bedrooms: 5
Bathrooms
- Total Bathrooms: 3
- Half Bathrooms: 0
- Three-quarter Bathrooms: 1
- Full Bathrooms: 2
- Full Bathrooms in Garage: 0
- Half Bathrooms in Garage: 0
- Three-quarter Bathrooms in Garage: 0
Fireplaces
- Total Fireplaces: 2
- Main Level Fireplaces: 2
Water Heater
- Water Heater Location: Garage
- Water Heater Type: Tank - Gas
Heating & Cooling
- Heating: Yes
- Cooling: Yes
Parking
- Garage: Yes
- Garage Attached: Yes
- Parking Features: Attached Garage
- Parking Total: 3
Structure
- Roof: Composition
- Exterior Features: Brick, Wood, Wood Products
- Foundation: Poured Concrete
Lot Details
- Lot Features: Corner Lot, Cul-De-Sac, Paved, Secluded
- Acres: 0.973
- Foundation: Poured Concrete
Schools
- High School District: Peninsula
- High School: Gig Harbor High
- Middle School: Kopachuck Mid
- Elementary School: Artondale Elem
Lot Details
- Lot Features: Corner Lot, Cul-De-Sac, Paved, Secluded
- Acres: 0.973
- Foundation: Poured Concrete
Power
- Energy Source: Electric, Natural Gas
- Power Company: Peninsula Light
Water, Sewer, and Garbage
- Sewer Company: Septic
- Sewer: Septic Tank
- Water Company: WA Water
- Water Source: Public

Details Home Team
Send Details Home Team an email