$726,850
13929 179th Street E, Puyallup, WA 98374
5 Beds
2.75 Baths
2,776 Sq Ft
13929 179th Street E, Puyallup, WA 98374 13929 179th Street E, Puyallup, WA 98374 13929 179th Street E, Puyallup, WA 98374 13929 179th Street E, Puyallup, WA 98374 13929 179th Street E, Puyallup, WA 98374 13929 179th Street E, Puyallup, WA 98374 13929 179th Street E, Puyallup, WA 98374 13929 179th Street E, Puyallup, WA 98374 13929 179th Street E, Puyallup, WA 98374 13929 179th Street E, Puyallup, WA 98374 13929 179th Street E, Puyallup, WA 98374 13929 179th Street E, Puyallup, WA 98374 13929 179th Street E, Puyallup, WA 98374 13929 179th Street E, Puyallup, WA 98374 13929 179th Street E, Puyallup, WA 98374 13929 179th Street E, Puyallup, WA 98374 13929 179th Street E, Puyallup, WA 98374 13929 179th Street E, Puyallup, WA 98374 13929 179th Street E, Puyallup, WA 98374 13929 179th Street E, Puyallup, WA 98374 13929 179th Street E, Puyallup, WA 98374 13929 179th Street E, Puyallup, WA 98374 13929 179th Street E, Puyallup, WA 98374 13929 179th Street E, Puyallup, WA 98374 13929 179th Street E, Puyallup, WA 98374 13929 179th Street E, Puyallup, WA 98374 13929 179th Street E, Puyallup, WA 98374 13929 179th Street E, Puyallup, WA 98374 13929 179th Street E, Puyallup, WA 98374 13929 179th Street E, Puyallup, WA 98374 13929 179th Street E, Puyallup, WA 98374 13929 179th Street E, Puyallup, WA 98374 13929 179th Street E, Puyallup, WA 98374 13929 179th Street E, Puyallup, WA 98374 13929 179th Street E, Puyallup, WA 98374 13929 179th Street E, Puyallup, WA 98374 13929 179th Street E, Puyallup, WA 98374 13929 179th Street E, Puyallup, WA 98374 13929 179th Street E, Puyallup, WA 98374 13929 179th Street E, Puyallup, WA 98374

MLS #2532263 / Listing provided by NWMLS & BHHS South Sound Properties.

$726,850

13929 179th Street E
Unit 55

Puyallup, WA 98374

Active 22 hours ago
5
Beds
2.75
Baths
2,776
Sq Ft
$262
Per Sq Ft
2026
Year Built

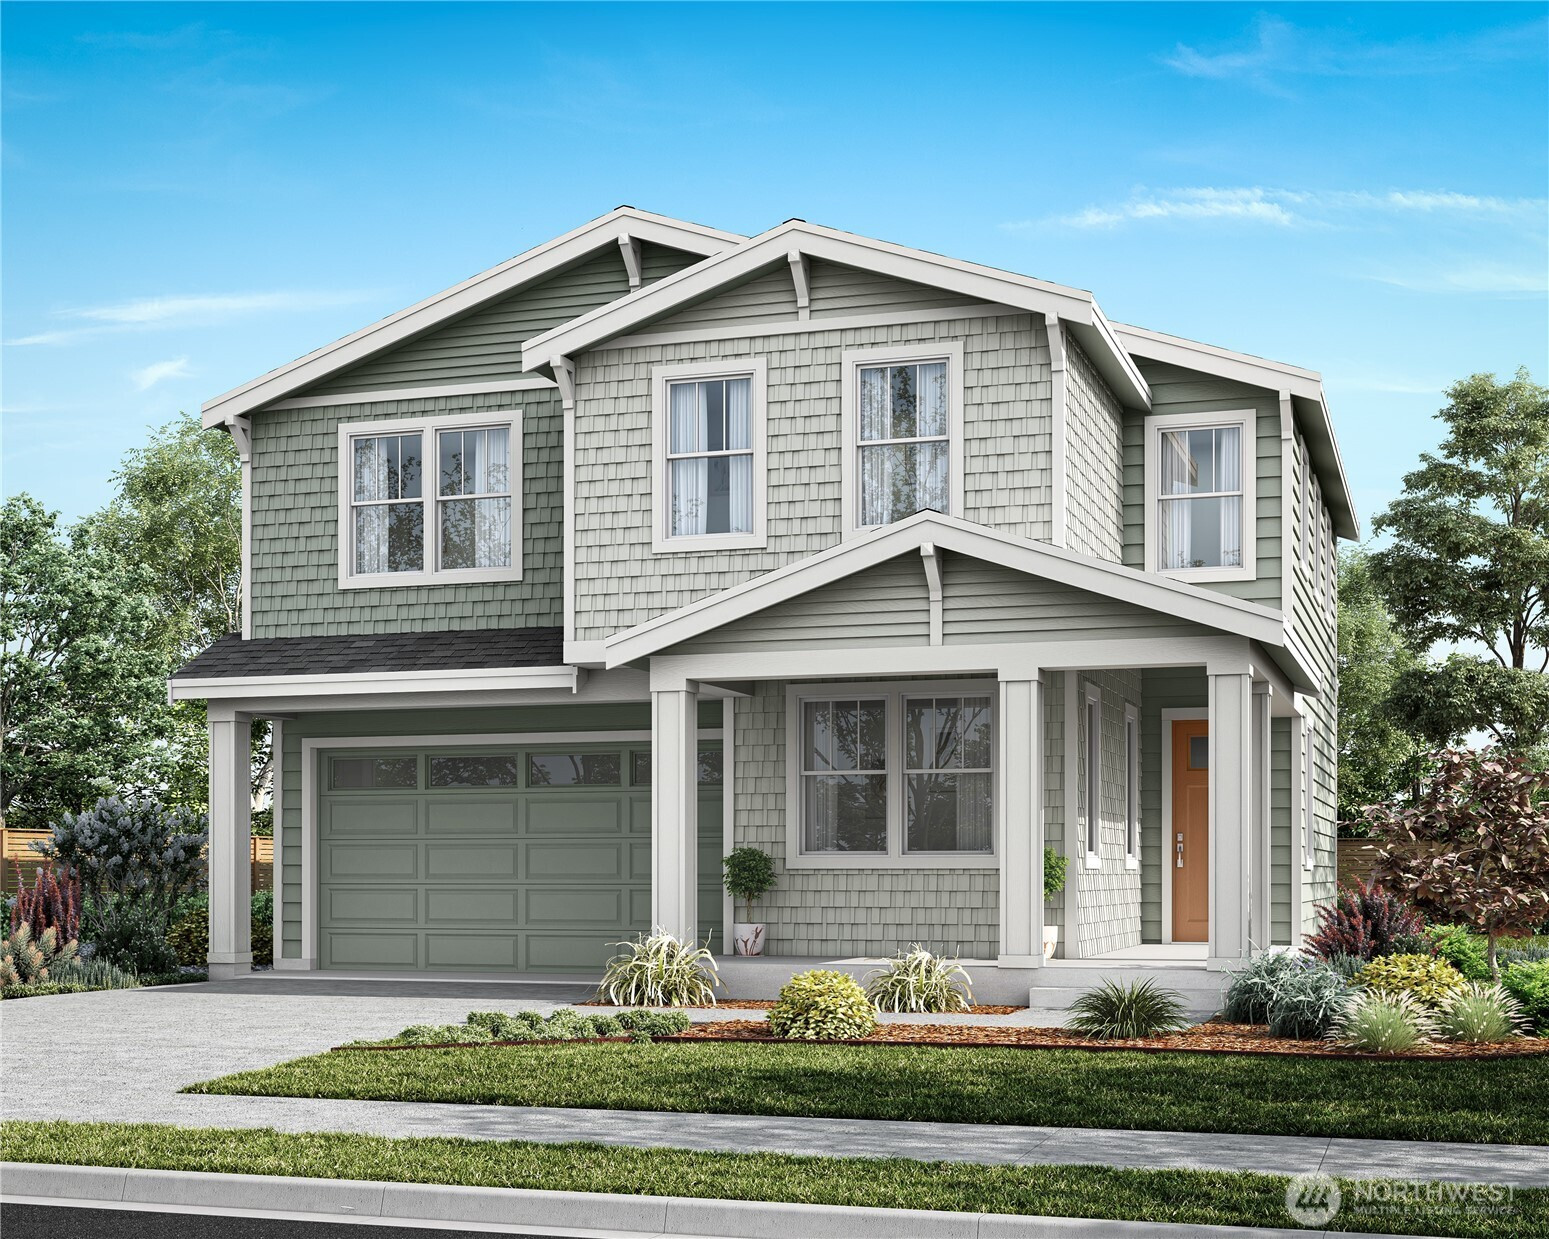
Welcome to Conner Homes at Uplands - South Hill’s newest master-planned community. Experience the Conner Difference - where thoughtful design, impeccable quality craftsmanship, and everyday functionality shine. The Fabulous Robin plan features a bright entry, main floor bed with 3/4 bath & a 12 ft ceilings in great room w/ stunning full-height tile linear electric fireplace. The kitchen blends luxury & function offering a dual-entry walk-in pantry, quartz counters, under cabinet lighting & 5 burner gas range. Upstairs offers 4 spacious bedrooms, a large loft & a luxe primary suite w/freestanding soaking tub & walk-in closet. Unwind under the covered patio w/BBQ stub in your fully fenced, professionally landscaped yard. Newly completed Clubhouse features gym, multiple pools, hot tub, event space & more - all included with your HOA dues. Enjoy all the uplands has to offer including multiple playgrounds and over 24 acres of walking trails not to mention the unbeatable Mt Rainier views. Photos are not of actual home, colors & finishes may vary.

Disclaimer: The information contained in this listing has not been verified by Hawkins-Poe Real Estate Services and should be verified by the buyer.

Open House Schedules

May
30
10 AM - 6 PM
May
31
10 AM - 6 PM
Jun
1
11 AM - 6 PM
Jun
2
10 AM - 6 PM
Jun
3
10 AM - 6 PM
Jun
4
10 AM - 6 PM
Interior Features

Bedrooms

  • Total Bedrooms: 5
  • Main Level Bedrooms: 1
  • Lower Level Bedrooms: 0
  • Upper Level Bedrooms: 4

Bathrooms

  • Total Bathrooms: 3
  • Half Bathrooms: 0
  • Three-quarter Bathrooms: 1
  • Full Bathrooms: 2
  • Full Bathrooms in Garage: 0
  • Half Bathrooms in Garage: 0
  • Three-quarter Bathrooms in Garage: 0

Fireplaces

  • Total Fireplaces: 1
  • Main Level Fireplaces: 1

Water Heater

  • Water Heater Location: Garage

Heating & Cooling

  • Heating: Yes
  • Cooling: Yes
Exterior Features

Parking

  • Garage: Yes
  • Garage Attached: Yes
  • Parking Features: Driveway, Attached Garage
  • Parking Total: 4
  • Total Uncovered Parking Spaces: 2

Structure

  • Roof: Composition
  • Exterior Features: Cement Planked
  • Foundation: Poured Concrete

Lot Details

  • Lot Features: Curbs, Open Space, Paved, Sidewalk
  • Acres: 0.1311
  • Foundation: Poured Concrete
Area Features

Schools

  • High School District: Orting
  • High School: Orting High
  • Middle School: Orting Mid
  • Elementary School: Buyer To Verify

Transportation

  • Nearby Bus Line: true

Lot Details

  • Lot Features: Curbs, Open Space, Paved, Sidewalk
  • Acres: 0.1311
  • Foundation: Poured Concrete
Utilities

Power

  • Energy Source: Electric, Natural Gas
  • Power Company: PSE

Water, Sewer, and Garbage

  • Sewer Company: Pierce County
  • Sewer: Sewer Connected
  • Water Company: City of Tacoma - TPU
  • Water Source: Public
Mortgage Calculator
Details Home Team

Details Home Team


Send Details Home Team an email
