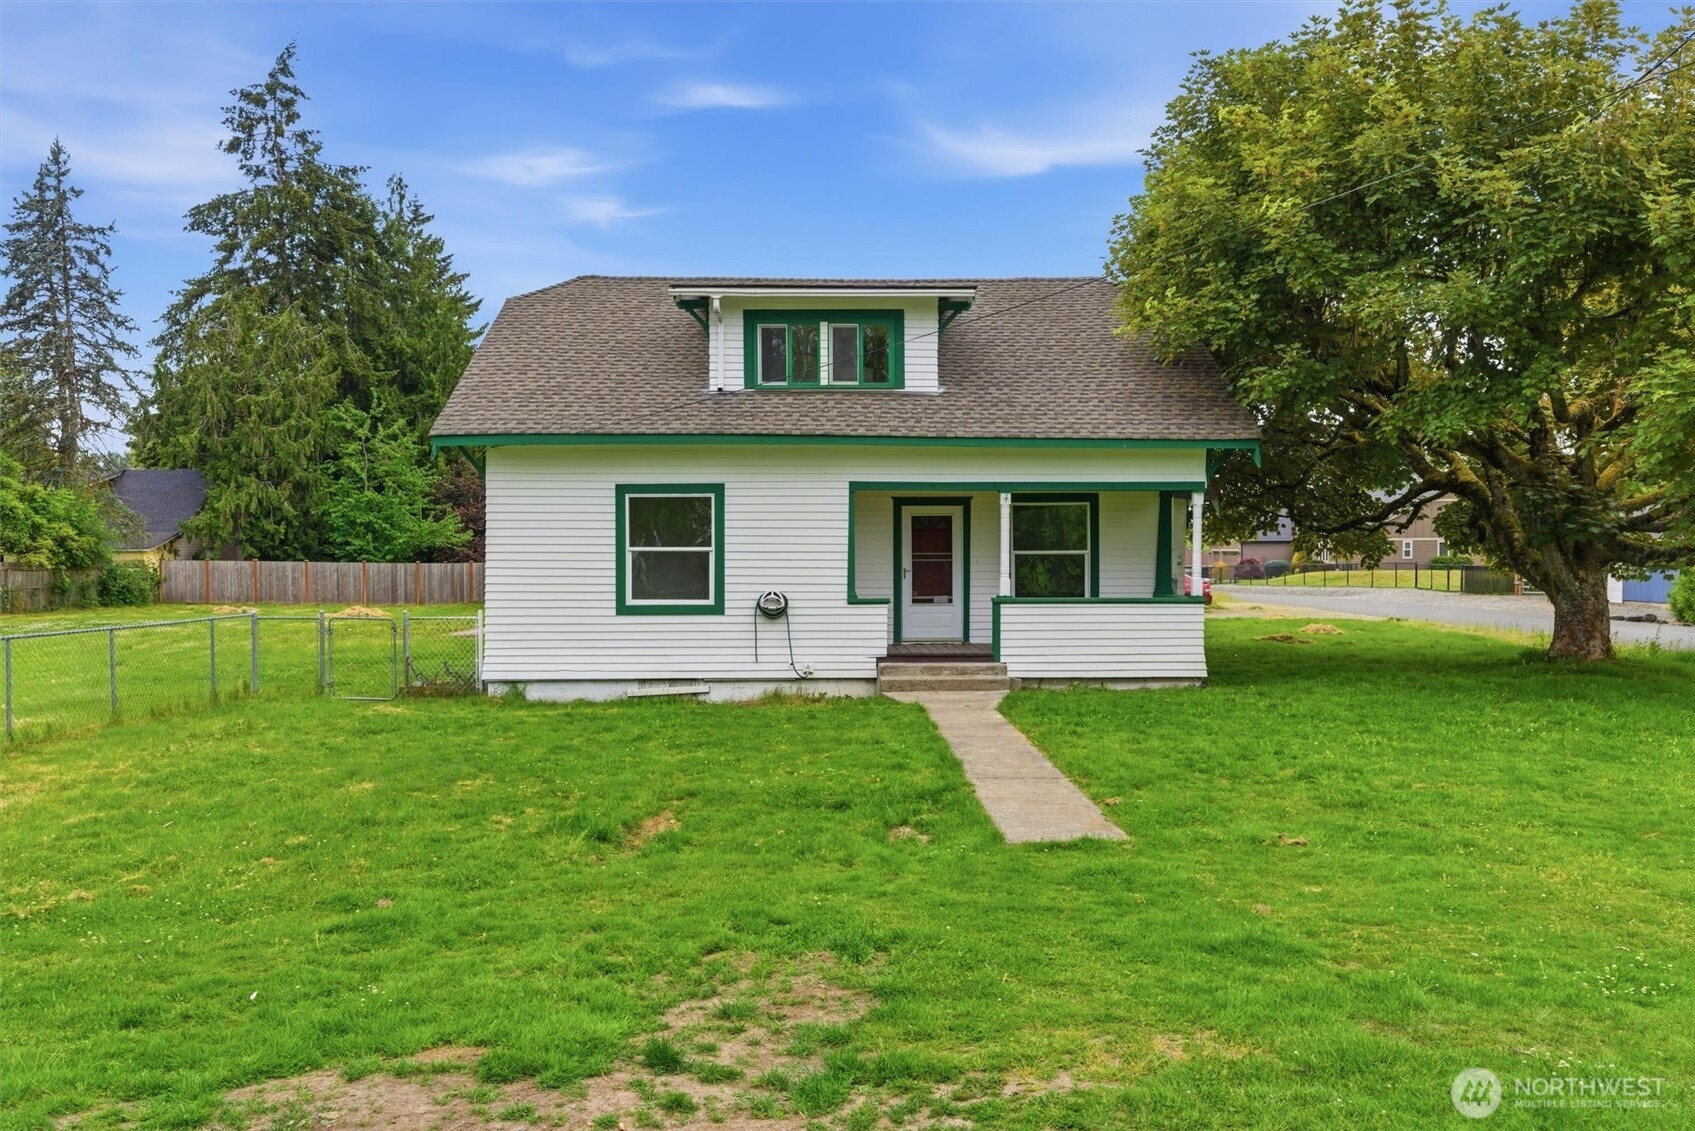


MLS #2532330 / Listing provided by NWMLS & eXp Realty.
$534,999
10302 E 40th Avenue
Tacoma,
WA
98446
Beds
Baths
Sq Ft
Per Sq Ft
Year Built
Welcome to this beautifully updated home at 10302 40th Ave E in Tacoma, WA, where classic Craftsman charm meets modern comfort in a fully renovated single-family home. Boasting 5 spacious bedrooms and 2 updated bathrooms with luxurious finishes, including marble, Moroccan, and Zellige tile, this home offers 1,656 square feet on a generous half-acre lot. The property provides privacy, room to grow, and plenty of outdoor space for gardening, entertaining, or future expansion, including potential to build an ADU. Imagine starting your mornings sipping coffee on the front porch while enjoying the peaceful surroundings. With a brand new roof, fresh paint, engineered hardwoods throughout, abundant natural light, and contemporary finishes, the home feels move-in ready from top to bottom. This designer kitchen features new cabinetry, countertops, and appliances, making it ideal for daily meals and gatherings. Perfectly located with easy access to local amenities, schools, and commuting routes, this gem blends timeless character with today's conveniences, creating an inviting retreat for families or those seeking a peaceful yet convenient lifestyle in Tacoma. Don't miss this incredible opportunity - schedule your showing today!
Disclaimer: The information contained in this listing has not been verified by Hawkins-Poe Real Estate Services and should be verified by the buyer.
Open House Schedules
30
11 AM - 1 PM
Bedrooms
- Total Bedrooms: 5
- Main Level Bedrooms: 2
- Lower Level Bedrooms: 0
- Upper Level Bedrooms: 3
- Possible Bedrooms: 3
Bathrooms
- Total Bathrooms: 2
- Half Bathrooms: 0
- Three-quarter Bathrooms: 0
- Full Bathrooms: 2
- Full Bathrooms in Garage: 0
- Half Bathrooms in Garage: 0
- Three-quarter Bathrooms in Garage: 0
Fireplaces
- Total Fireplaces: 0
Water Heater
- Water Heater Location: Main Floor
Heating & Cooling
- Heating: Yes
- Cooling: Yes
Parking
- Garage Attached: No
- Parking Features: Detached Carport, Driveway, Off Street
- Parking Total: 7
- Total Uncovered Parking Spaces: 5
Structure
- Roof: Composition
- Exterior Features: Wood, Wood Products
- Foundation: Poured Concrete
Lot Details
- Lot Features: Paved
- Acres: 0.4995
- Foundation: Poured Concrete
Schools
- High School District: Franklin Pierce
- High School: Franklin-Pierce High
- Middle School: Morris Ford Mid
- Elementary School: Central Avenue Elem
Lot Details
- Lot Features: Paved
- Acres: 0.4995
- Foundation: Poured Concrete
Power
- Energy Source: Electric
- Power Company: Tacoma Public Utilities
Water, Sewer, and Garbage
- Sewer: Septic Tank
- Water Company: Summit Water & Supply
- Water Source: Community, Public

Details Home Team
Send Details Home Team an email