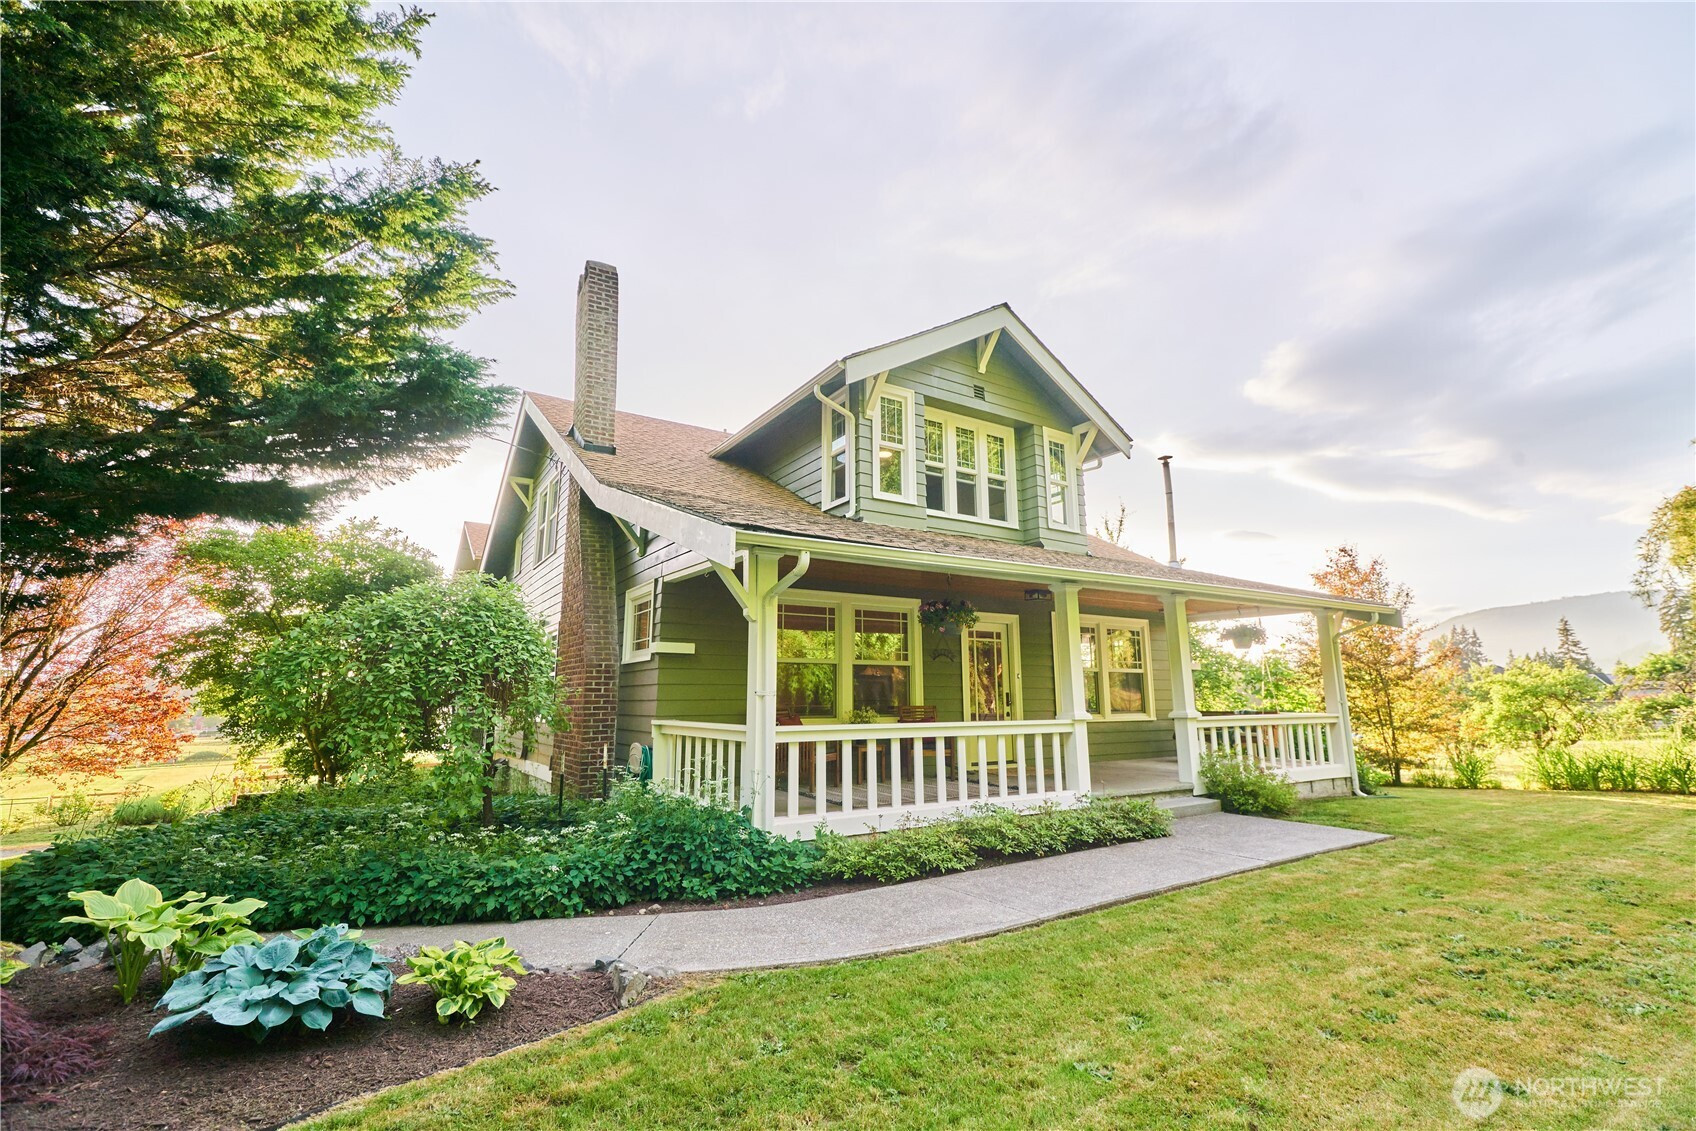


MLS #2532332 / Listing provided by NWMLS & AgencyOne.
$1,495,500
25630 Jim Creek Rd
Arlington,
WA
98223
Beds
Baths
Sq Ft
Per Sq Ft
Year Built
Spanning nearly 6,000 sq ft, this fully renovated 1930 Craftsman is truly one of a kind and worth the visit. Set on 5+ useable acres. Home is positioned to maximize the land while capturing stunning sunset views. Property features include mature landscaping, fruit trees, raised garden, athletic court, 2 outbuildings, 1 with 2 animal stalls, paddocks, pasture, cross fencing, and covered chicken pen with low maintenance coop. Naturally fed concrete trough in paddock. Upper and lower paddocks are linked to 3+ acres of open pasture. Pasture area has a 5 hole frisbee golf course and ATV track that has been enjoyed by many (kids and adults alike). Sport court with adjustable hoops, and a full pickleball court with perimeter fencing. Inside you'll find formal living and dining rooms, family room, theatre room, library, and a custom kitchen with baker’s station. Oversized Primary Suite on main floor includes both a private bath and separate spa area. Upstairs offers 3 additional bedrooms, including one set up apartment-style with 2 oversized closets currently used as bedrooms, another bedroom has a huge closet with a hidden hideout everyone loves to discover. Daylight basement has 4 more spaces, a full workout room, a gymnastics room, laundry and workshop. Oversized garage fits 2 cars plus ping pong, air hockey and darts. All this just minutes to downtown Arlington!
Disclaimer: The information contained in this listing has not been verified by Hawkins-Poe Real Estate Services and should be verified by the buyer.
Bedrooms
- Total Bedrooms: 5
- Main Level Bedrooms: 2
- Lower Level Bedrooms: 0
- Upper Level Bedrooms: 3
- Possible Bedrooms: 5
Bathrooms
- Total Bathrooms: 3
- Half Bathrooms: 0
- Three-quarter Bathrooms: 0
- Full Bathrooms: 3
- Full Bathrooms in Garage: 0
- Half Bathrooms in Garage: 0
- Three-quarter Bathrooms in Garage: 0
Fireplaces
- Total Fireplaces: 1
- Main Level Fireplaces: 1
Water Heater
- Water Heater Location: Upstairs and basement
- Water Heater Type: Tankless and Tank
Heating & Cooling
- Heating: Yes
- Cooling: Yes
Parking
- Garage: Yes
- Garage Attached: Yes
- Parking Features: Detached Carport, Driveway, Attached Garage, RV Parking
- Parking Total: 26
- Total Uncovered Parking Spaces: 20
Structure
- Roof: Composition
- Exterior Features: Cement/Concrete, Wood, Wood Products
- Foundation: Poured Concrete
Lot Details
- Lot Features: Open Space, Paved
- Acres: 5.15
- Foundation: Poured Concrete
Schools
- High School District: Arlington
Lot Details
- Lot Features: Open Space, Paved
- Acres: 5.15
- Foundation: Poured Concrete
Power
- Energy Source: Electric
- Power Company: Snohomish County PUD
Water, Sewer, and Garbage
- Sewer: Septic Tank
- Water Source: Individual Well

Details Home Team
Send Details Home Team an email