

MLS #2532491 / Listing provided by NWMLS & RE/MAX Town Center.
$7,290,000
2 Crescent Key SE
Bellevue,
WA
98006
Beds
Baths
Sq Ft
Per Sq Ft
Year Built
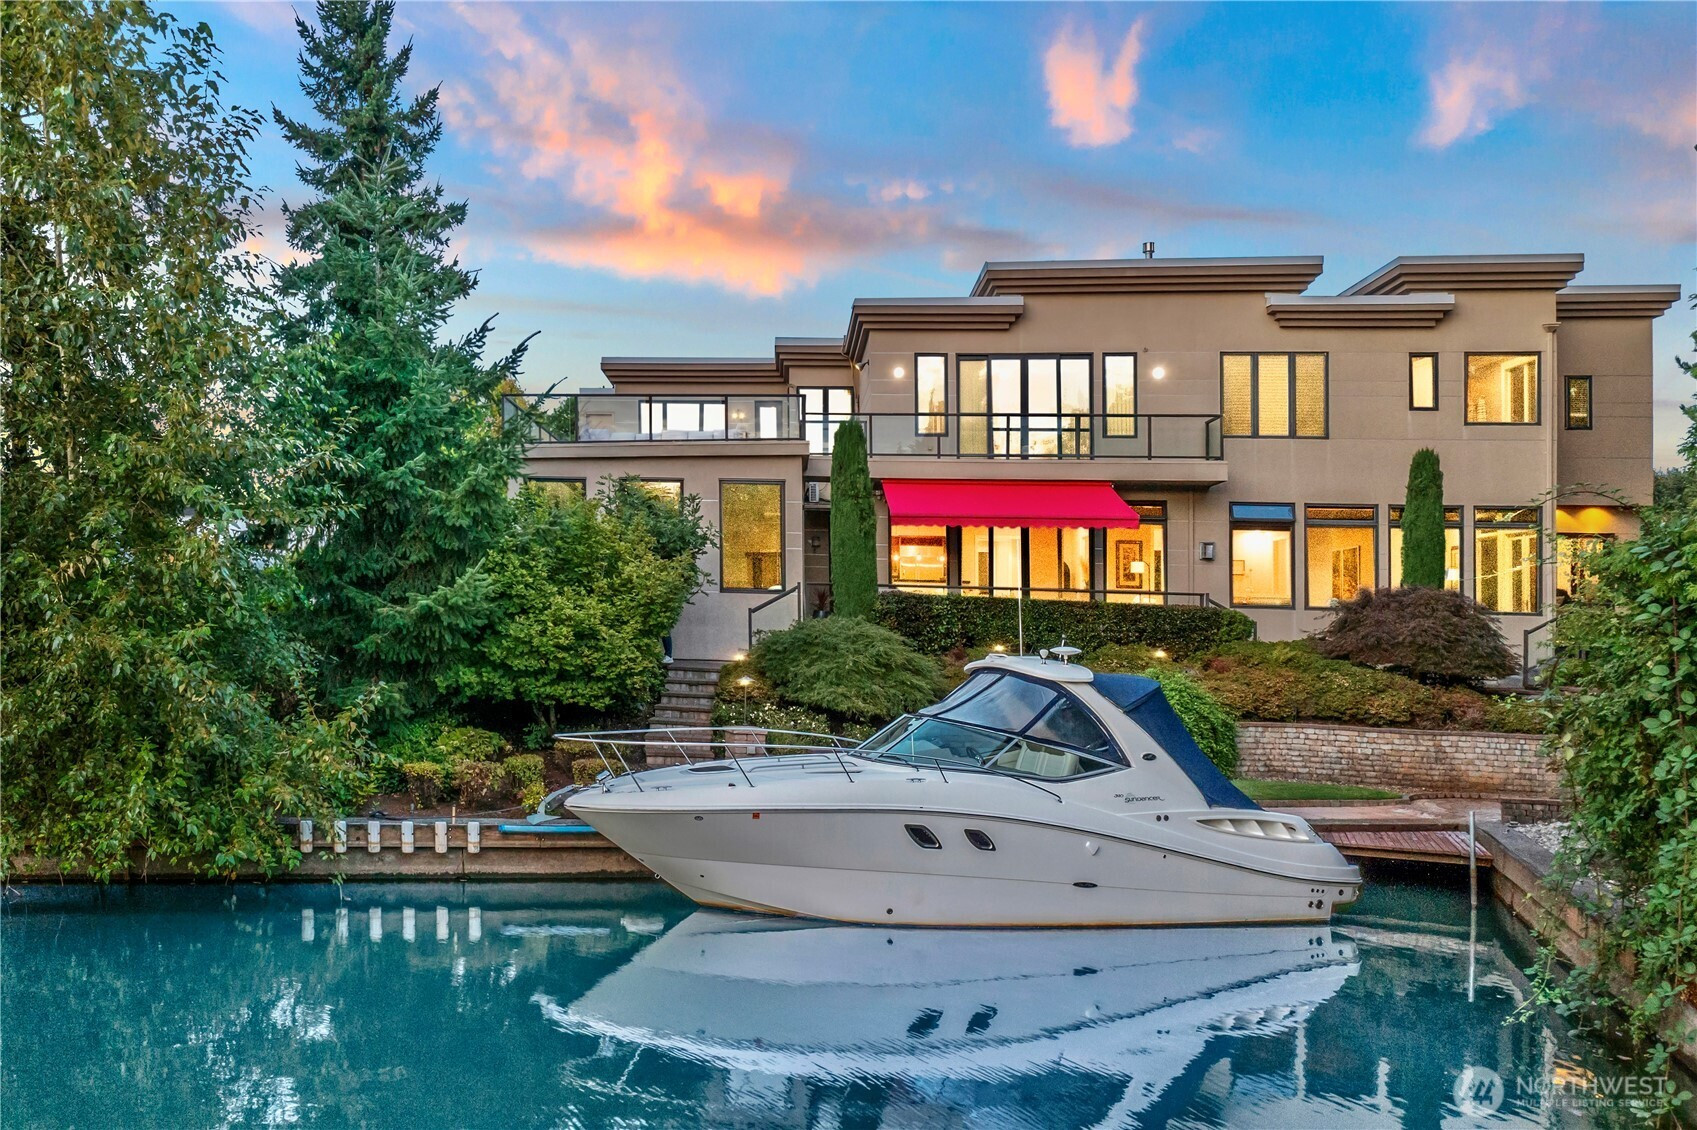
Aggressively priced for this setting & scale! Celebrate grand scale living in one of Newport Shores' most impressive homes in Bellevue's unique waterfront canal community. This 8,020 sf luxury home sits on a ½ acre corner lot framed by manicured gardens with 117’ of protected on lake canal moorage. A contemporary 2 level showcase entry opens to 10 foot ceilings on both floors. Designed for comfort & privacy, all 5-oversized bedrooms are PRIVATE SUITES each with its own WIC & en-suite bath, including a highly sought main level suite with fireplace & private deck, ideal for multigenerational living. The X-large Primary Retreat is a true indulgence~offering a sitting area with a double sided fireplace, rooftop deck access on the canal, jetted tub & an amazing boutique WIC. A true gourmet kitchen with the highest quality finishes, Wolf & Sub Zero appls, professional 8 burner range, double ovens & generous island. A RARE INDOOR POOL & spa for year round fun & large rooftop deck for summer entertaining. PLUS 8-bathrooms, a home theater, office, multiple bonus rooms & 2-laundry rooms. Radiant floor heating ensures winter efficiency w/optional forced air gas furnace, while mini splits & central A/C keep the home cool. Located in the top rated Bellevue SD, just minutes to DT Bellevue with easy access to I-405 & I-90. Home includes a Newport Yacht Club membership offering sports courts, pool, marina & many community activities. Seller is including a bonus (optional) 33’ Sea Ray yacht.*
Disclaimer: The information contained in this listing has not been verified by Hawkins-Poe Real Estate Services and should be verified by the buyer.
Open House Schedules
31
2 PM - 4 PM
Bedrooms
- Total Bedrooms: 5
- Main Level Bedrooms: 1
- Lower Level Bedrooms: 0
- Upper Level Bedrooms: 4
Bathrooms
- Total Bathrooms: 8
- Half Bathrooms: 1
- Three-quarter Bathrooms: 5
- Full Bathrooms: 2
- Full Bathrooms in Garage: 0
- Half Bathrooms in Garage: 0
- Three-quarter Bathrooms in Garage: 0
Fireplaces
- Total Fireplaces: 3
- Main Level Fireplaces: 2
- Upper Level Fireplaces: 1
Heating & Cooling
- Heating: Yes
- Cooling: Yes
Parking
- Garage: Yes
- Garage Attached: Yes
- Parking Features: Driveway, Attached Garage
- Parking Total: 9
- Total Uncovered Parking Spaces: 6
Structure
- Roof: Flat, Torch Down
- Exterior Features: Stucco
- Foundation: Poured Concrete
Lot Details
- Lot Features: Corner Lot, Curbs, Paved
- Acres: 0.499
- Foundation: Poured Concrete
Schools
- High School District: Bellevue
- High School: Newport Snr High
- Middle School: Tyee Mid
- Elementary School: Newport Heights Elem
Transportation
- Nearby Bus Line: true
Lot Details
- Lot Features: Corner Lot, Curbs, Paved
- Acres: 0.499
- Foundation: Poured Concrete
Power
- Energy Source: Electric, Natural Gas
- Power Company: PSE
Water, Sewer, and Garbage
- Sewer Company: City of Bellevue
- Sewer: Sewer Connected
- Water Company: City of Bellevue
- Water Source: Public

Details Home Team
Send Details Home Team an email