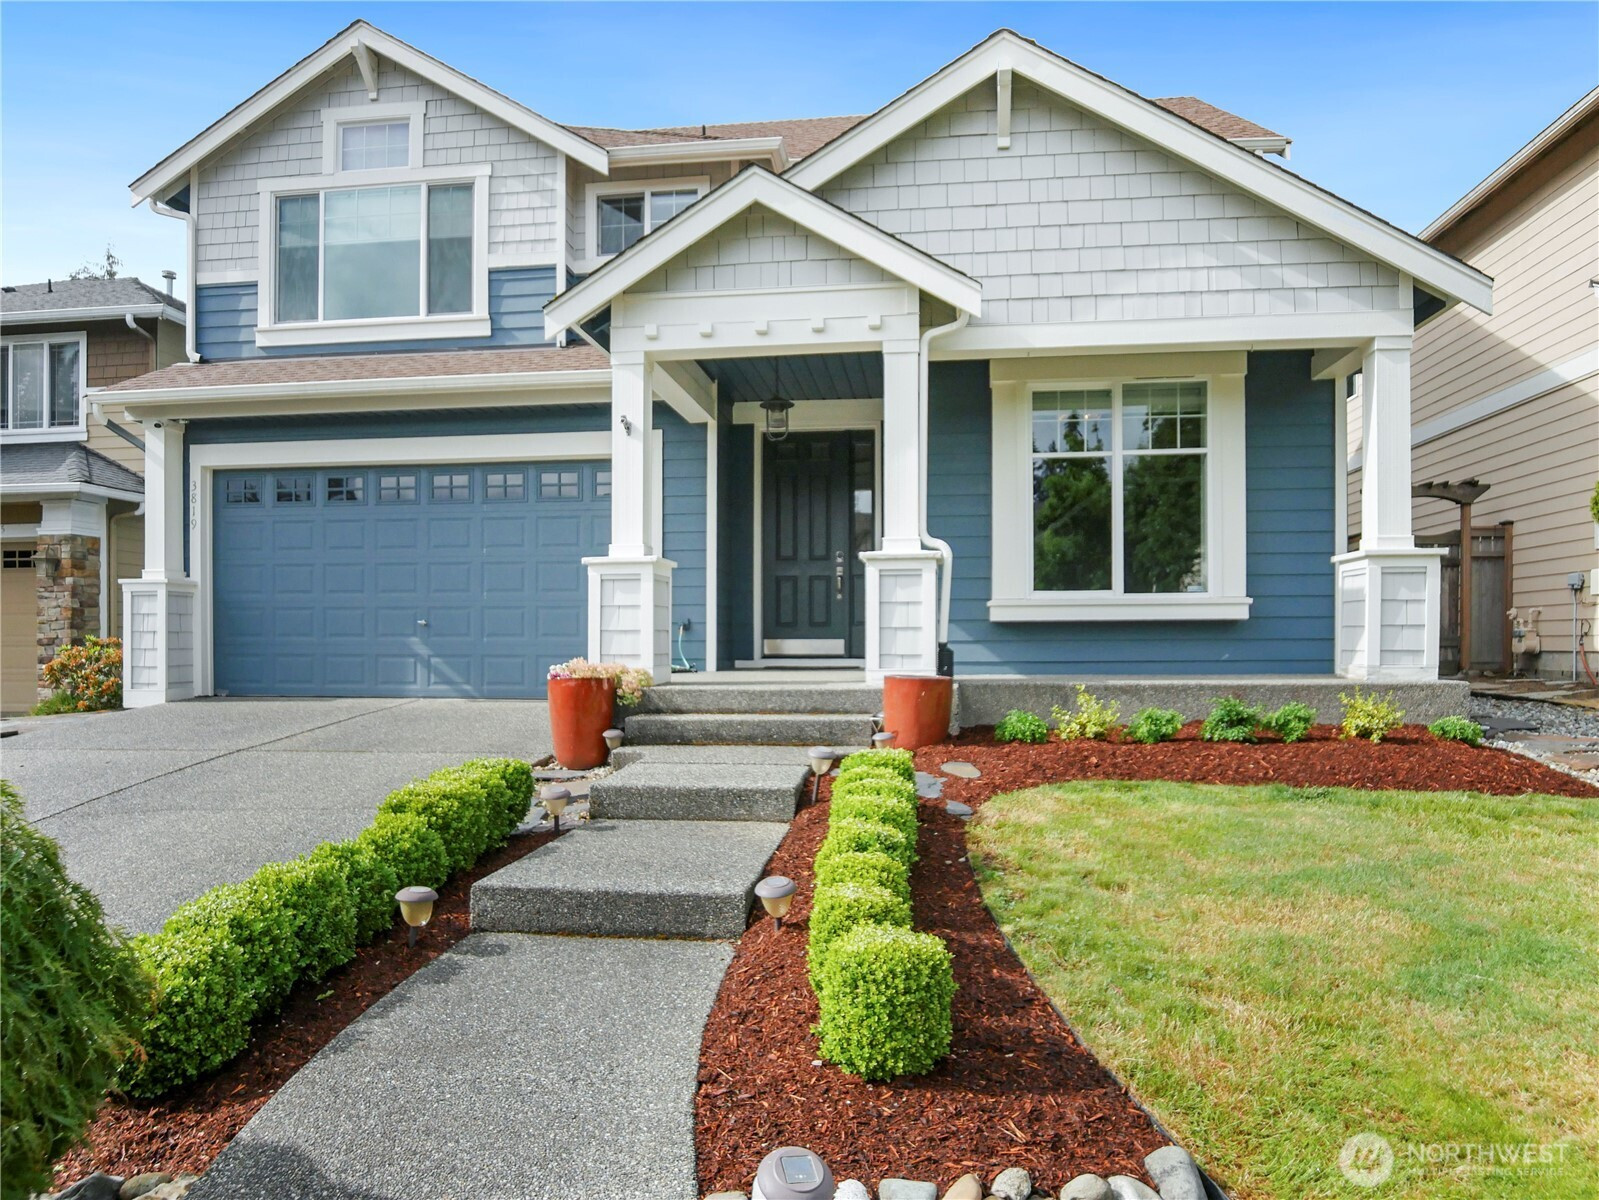
$4,200 / month
3819 216th Place SE, Bothell, WA 98021
4 Beds
2.5 Baths
2,459 Sq Ft
3819 216th Place SE, Bothell, WA 98021 3819 216th Place SE, Bothell, WA 98021 3819 216th Place SE, Bothell, WA 98021 3819 216th Place SE, Bothell, WA 98021 3819 216th Place SE, Bothell, WA 98021 3819 216th Place SE, Bothell, WA 98021 3819 216th Place SE, Bothell, WA 98021 3819 216th Place SE, Bothell, WA 98021 3819 216th Place SE, Bothell, WA 98021 3819 216th Place SE, Bothell, WA 98021 3819 216th Place SE, Bothell, WA 98021 3819 216th Place SE, Bothell, WA 98021 3819 216th Place SE, Bothell, WA 98021 3819 216th Place SE, Bothell, WA 98021 3819 216th Place SE, Bothell, WA 98021 3819 216th Place SE, Bothell, WA 98021 3819 216th Place SE, Bothell, WA 98021 3819 216th Place SE, Bothell, WA 98021 3819 216th Place SE, Bothell, WA 98021 3819 216th Place SE, Bothell, WA 98021 3819 216th Place SE, Bothell, WA 98021 3819 216th Place SE, Bothell, WA 98021 3819 216th Place SE, Bothell, WA 98021 3819 216th Place SE, Bothell, WA 98021 3819 216th Place SE, Bothell, WA 98021 3819 216th Place SE, Bothell, WA 98021 3819 216th Place SE, Bothell, WA 98021 3819 216th Place SE, Bothell, WA 98021 3819 216th Place SE, Bothell, WA 98021 3819 216th Place SE, Bothell, WA 98021 3819 216th Place SE, Bothell, WA 98021 3819 216th Place SE, Bothell, WA 98021 3819 216th Place SE, Bothell, WA 98021 3819 216th Place SE, Bothell, WA 98021 3819 216th Place SE, Bothell, WA 98021 3819 216th Place SE, Bothell, WA 98021 3819 216th Place SE, Bothell, WA 98021 3819 216th Place SE, Bothell, WA 98021 3819 216th Place SE, Bothell, WA 98021 3819 216th Place SE, Bothell, WA 98021

3-D Tour 3819 216th Pl SE

MLS #2532573 / Listing provided by NWMLS & Coldwell Banker Bain.

$4,200 / month

3819 216th Place SE
Bothell, WA 98021

Active 23 hours ago
4
Beds
2.5
Baths
2,459
Sq Ft
$2 / mo
Per Sq Ft
2005
Year Built

Beautifully remodeled Lozier home for rent in Creekwalk at Bellemont. A covered porch leads to a bright foyer with a vaulted ceiling and adjacent den. The open living and dining areas flow into a gourmet kitchen featuring stainless steel appliances, a large slab stone island, a 5-burner stove, a pantry, under-cabinet lighting, a glass tile backsplash, and French doors that open to the deck. The home also includes Hubbardton Forge handcrafted lighting and hardwood floors throughout. The living room offers an electric fireplace with remote-controlled color flames, a 78-inch TV, and Bose surround sound that extends into the primary bedroom. Upstairs, there are four bedrooms, a hall bathroom, and a spacious primary suite with an ensuite bath, soaking tub, separate shower, dual sinks, and a walk-in closet. Additional features include central A/C, Nest security cameras, a fully fenced backyard with a side gate, and ample outdoor space. Casement windows complete with custom double shades to block light and add solitude. Garage with overhead storage rack. Pets considered case by case only.

Disclaimer: The information contained in this listing has not been verified by Hawkins-Poe Real Estate Services and should be verified by the buyer.

Interior Features

Bedrooms

  • Total Bedrooms: 4
  • Upper Level Bedrooms: 4

Bathrooms

  • Total Bathrooms: 3
  • Half Bathrooms: 1
  • Three-quarter Bathrooms: 0
  • Full Bathrooms: 2

Fireplaces

  • Total Fireplaces: 1
  • Main Level Fireplaces: 1

Heating & Cooling

  • Heating: Yes
  • Cooling: Yes
Exterior Features

Parking

  • Garage: Yes
  • Garage Attached: Yes
  • Parking Features: Attached Garage
  • Parking Total: 4
  • Total Uncovered Parking Spaces: 2

Lot Details

  • Acres: 0.12
Area Features

Schools

  • High School District: Northshore
  • High School: North Creek High School
  • Middle School: Skyview Middle School
  • Elementary School: Canyon Creek Elem

Transportation

  • Nearby Bus Line: true

Lot Details

  • Acres: 0.12
Utilities

Power

  • Energy Source: Electric, Natural Gas
  • Power Company: snopud.com

Water, Sewer, and Garbage

  • Sewer Company: AWWD.com
  • Sewer: Sewer Connected
  • Water Company: AWWD.com
Mortgage Calculator
Details Home Team

Details Home Team


Send Details Home Team an email
