

MLS #2532204 / Listing provided by NWMLS & John L. Scott, Inc.
$469,000
4416 S Frontenac Street
Unit B
Seattle,
WA
98118
Beds
Baths
Sq Ft
Per Sq Ft
Year Built
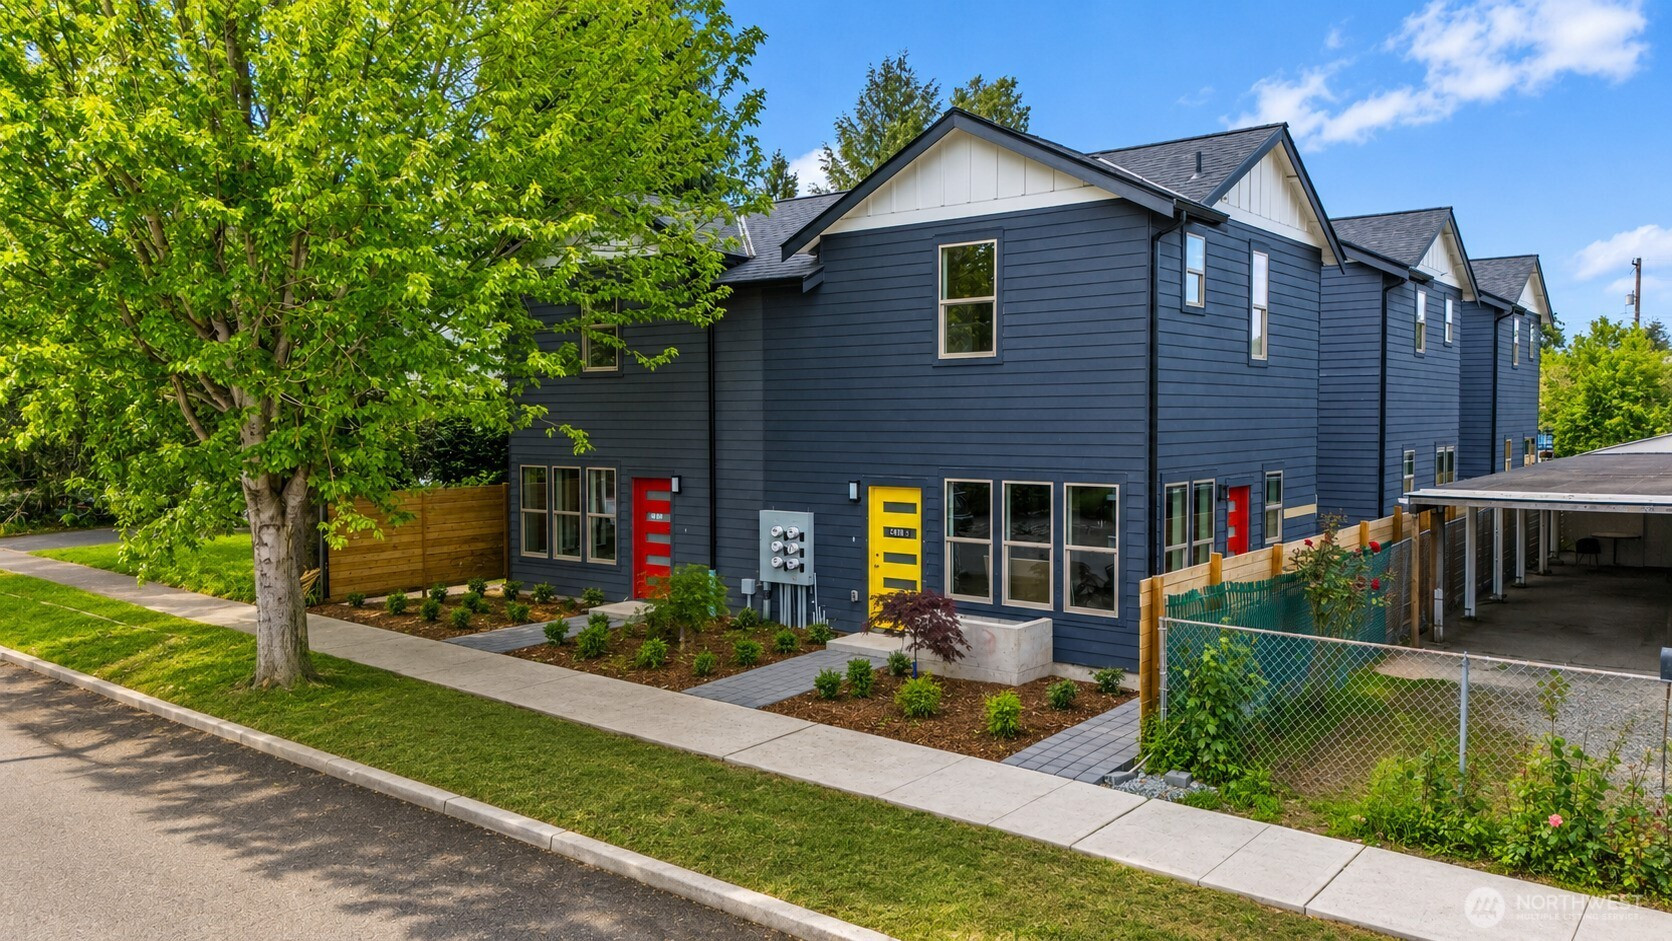
Experience modern living in these brand-new homes, ideally situated on a quiet street just blocks from vibrant shops, parks, and the light rail station. Offering exceptional value in a highly desirable and convenient location, these homes are among the most affordable new construction opportunities in the area. Choose from six thoughtfully designed residences, each blending contemporary style with everyday functionality. The main level features an open-concept floor plan with a stylish powder room and convenient laundry area. The well-appointed kitchen showcases quartz countertops, a stunning full-height marble backsplash, ample cabinetry, and stainless steel appliances. Upstairs, you'll find two spacious primary suites, each with its own private bathroom. Durable LVP flooring enhances the main level, while rare hardwood flooring throughout the upper level adds warmth and timeless elegance. A year-round mini-split heating and cooling system provides efficient comfort in every season. Each home also includes a private parking space with alley access, providing convenient and secure off-street parking. Make this your home!
Disclaimer: The information contained in this listing has not been verified by Hawkins-Poe Real Estate Services and should be verified by the buyer.
Bedrooms
- Total Bedrooms: 2
- Main Level Bedrooms: 0
- Lower Level Bedrooms: 0
- Upper Level Bedrooms: 2
Bathrooms
- Total Bathrooms: 3
- Half Bathrooms: 1
- Three-quarter Bathrooms: 0
- Full Bathrooms: 2
- Full Bathrooms in Garage: 0
- Half Bathrooms in Garage: 0
- Three-quarter Bathrooms in Garage: 0
Fireplaces
- Total Fireplaces: 0
Heating & Cooling
- Heating: Yes
- Cooling: Yes
Parking
- Garage Attached: No
- Parking Features: Driveway
- Parking Total: 1
- Total Uncovered Parking Spaces: 1
Structure
- Roof: Composition
- Exterior Features: Cement Planked
- Foundation: Poured Concrete, Slab
Lot Details
- Lot Features: Alley, Curbs, Paved, Sidewalk
- Acres: 0.1458
- Foundation: Poured Concrete, Slab
Schools
- High School District: Seattle
- High School: Rainier Beach High
Lot Details
- Lot Features: Alley, Curbs, Paved, Sidewalk
- Acres: 0.1458
- Foundation: Poured Concrete, Slab
Power
- Energy Source: Electric
- Power Company: SCL
Water, Sewer, and Garbage
- Sewer Company: SPU
- Sewer: Available, Sewer Connected
- Water Company: SPU
- Water Source: Public

Details Home Team
Send Details Home Team an email